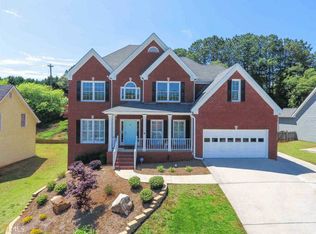
Welcome home to this beautifully maintained residence in the highly sought-after Richland community of Suwanee! Ideally located near Suwanee Town Center, top-rated restaurants, excellent schools, shopping, parks, and major interstates, this home offers the perfect combination of comfort, convenience, and lifestyle. Freshly updated with newly completed exterior paint, this spacious floor plan features bright living spaces, timeless finishes, and an updated primary ensuite designed for comfort and relaxation. The kitchen showcases white cabinetry, ample prep space, and an open flow ideal for both daily living and entertaining. The generous layout provides flexibility for today's lifestyle with spacious bedrooms, inviting gathering areas, and plenty of natural light throughout. Whether you are working from home, hosting guests, or simply enjoying quiet evenings, this home offers exceptional functionality and warmth. Enjoy resort-style amenities in the active Richland community including a swimming pool, tennis courts, lake, clubhouse, playground, and sidewalks perfect for enjoying the neighborhood atmosphere. Conveniently located near Suwanee Town Center, I-85, Peachtree Industrial Boulevard, parks, dining, and entertainment, this is an incredible opportunity to enjoy one of Suwanee's most desirable communities. Don't miss your chance to own a move-in ready home in Richland with outstanding amenities and an unbeatable location!
Closed
Zillow last checked:
Listing updated:
Bought with:
Joe Vonderschmidt, 377113
Century 21 Results
Source: GAMLS,MLS#: 10766461
Price history
| Date | Event | Price |
|---|---|---|
| 7/31/2026 | Sold | $458,500-2.2% |
Source:  GAMLS #10766461 Report a problem GAMLS #10766461 Report a problem | ||
| 7/9/2026 | Pending sale | $469,000 |
Source:  FMLS GA #7768016 Report a problem FMLS GA #7768016 Report a problem | ||
| 6/23/2026 | Price change | $469,000-3.7% |
Source: GAMLS #10766461 Report a problem | ||
| 5/17/2026 | Listed for sale | $487,000+55.6% |
Source: FMLS GA #7768016 Report a problem | ||
| 6/7/2018 | Listing removed | $312,900 |
Source: BHGRE METRO BROKERS #5991740 Report a problem | ||
| 6/7/2018 | Listed for sale | $312,900 |
Source: BHGRE METRO BROKERS #5991740 Report a problem | ||
| 6/7/2018 | Pending sale | $312,900 |
Source: BHGRE METRO BROKERS #5991740 Report a problem | ||
| 6/7/2018 | Listed for sale | $312,900-0.4% |
Source: BHGRE METRO BROKERS #5991740 Report a problem | ||
| 5/30/2018 | Sold | $314,000+0.4% |
Source:  FMLS GA #5991740 Report a problem FMLS GA #5991740 Report a problem | ||
| 4/16/2018 | Pending sale | $312,900 |
Source: BHGRE METRO BROKERS #8355729 Report a problem | ||
| 4/6/2018 | Listed for sale | $312,900+84.1% |
Source: BHGRE METRO BROKERS #8355729 Report a problem | ||
| 8/12/1999 | Sold | $170,000+6.3% |
Source: Public Record Report a problem | ||
| 6/12/1997 | Sold | $160,000 |
Source: Public Record Report a problem | ||
Nearby homes
Get a cash offer in 3 minutes
Find out how much your home could sell for in as little as 3 minutes with a no-obligation cash offer.
Estimated market value
$457,000
