Built in 1911, this California Craftsman sits between Echo Park and Silver Lake, a short walk from the restaurants, shops, and coffee along Sunset Boulevard. Original windows, millwork, built-ins, and hardwood floors give the home its character, along with exposed rafter tails and a classic dormer roofline. Over the years it was cared for rather than remodeled out of its history. A wide front porch with a classic swing leads into a bright living room with a decorative fireplace, which opens to the dining area and kitchen. Two bedrooms share a central bathroom, and the layout works just as well with the second bedroom used as a guest room or home office. Central heat and air keep things comfortable year-round, which is rare in a home of this age. The home sits on a roughly 5,000 sq ft lot. Off the back, a mudroom with laundry opens onto a large deck overlooking a well-manicured yard with room to dine, entertain, or just read a good book with a cup of coffee. (On clear nights, you'll catch city lights views.) The former garage is now the studio you've always wanted, a flexible space for work, creative projects, or a potential ADU. A generously sized unfinished attic and a California basement add plenty of storage, and the driveway provides off-street parking. With RD1.5 zoning, the property also offers future development potential for buyers looking ahead. The location is hard to beat. Echo Park Lake and the Silver Lake Reservoir are both nearby, and so much of what makes the neighborhood great is right outside your door: cocktails at Bar Bandini, coffee from Andante, a slice from Triple Beam, organic lunch from Honey Hi, live music at the Echoplex, and vintage finds at the LA Flea. It's city living with a quiet place to come home to.
For sale
$1,299,000
2150 Marathon St, Los Angeles, CA 90026
2beds
952sqft
Residential
Built in 1911
2,992 Square Feet Lot
$-- Zestimate®
$1,364/sqft
$-- HOA
What's special
- 14 days
- 913
- 132
Zillow last checked:
Listing updated:
Listed by:
Jackie Smith DRE # 01889096 213-494-7736,
Compass 310-593-6999,
Stephen Chetelat DRE # 02056095 310-844-8266,
Compass
Source: CLAW,MLS#: 26996085
Facts & features
Interior
Bedrooms & bathrooms
- Bedrooms: 2
- Bathrooms: 1
- Full bathrooms: 1
Rooms
- Room types: Utility Room, Other, Converted Garage, Attic, Basement, Bonus Room, Entry, Guest House, Jack And Jill, Living Room, Workshop
Kitchen
- Features: Stone Counters
Heating
- Central
Cooling
- Central Air
Appliances
- Included: Oven, Gas Cooktop, Range, Range Hood, Dishwasher, Dryer, Freezer, Disposal, Range/Oven, Refrigerator, Vented Exhaust Fan, Washer, Water Purifier
- Laundry: Inside, Laundry Area, Gas Dryer Hookup, Gas Or Electric Dryer Hookup
Features
- Bidet, Crown Molding, Storage, Turnkey, Dining Area
- Flooring: Hardwood
- Basement: Partial
- Has fireplace: Yes
- Fireplace features: Decorative
Interior area
- Total structure area: 952
- Total interior livable area: 952 sqft
Property
Parking
- Total spaces: 1
- Parking features: Driveway
- Uncovered spaces: 1
Features
- Levels: One
- Entry location: Ground Level w/steps
- Patio & porch: Front Porch, Deck, Covered Porch, Rear Porch
- Pool features: None
- Spa features: None
- Fencing: Wood,Fenced
- Has view: Yes
- View description: City Lights
Lot
- Size: 2,992 Square Feet
- Dimensions: 40 x 74
- Features: Back Yard, Front Yard
Details
- Additional structures: Other
- Has additional parcels: Yes
- Parcel number: 5402036021
- Zoning: LARD1.5
- Special conditions: Standard
Construction
Type & style
- Home type: SingleFamily
- Architectural style: Craftsman
- Property subtype: Residential
Materials
- Clapboard, Plaster Walls
- Roof: Asphalt
Condition
- Year built: 1911
Utilities & green energy
- Water: Water District
Community & HOA
HOA
- Has HOA: No
Location
- Region: Los Angeles
Financial & listing details
- Price per square foot: $1,364/sqft
- Tax assessed value: $1,087,844
- Date on market: 10/2/2026
Estimated market value
Not available
Estimated sales range
Not available
$3,616/mo
Price history
| Date | Event | Price |
|---|---|---|
| 10/5/2026 | Listed for sale | $1,299,000+26.7%$1,364/sqft |
Source:  CLAW #26996085 Report a problem CLAW #26996085 Report a problem | ||
| 5/28/2023 | Listing removed | $1,025,000$1,077/sqft |
Source: CLAW #22-148713 Report a problem | ||
| 5/6/2022 | Pending sale | $1,025,000$1,077/sqft |
Source: CLAW #22-148713 Report a problem | ||
| 4/21/2022 | Listed for sale | $1,025,000+122.6%$1,077/sqft |
Source: CLAW #22-148713 Report a problem | ||
| 5/22/2012 | Sold | $460,500+2.6%$484/sqft |
Source:  CLAW #12592553 Report a problem CLAW #12592553 Report a problem | ||
| 4/7/2012 | Listed for sale | $449,000$472/sqft |
Source: Blue Pacific Property Report a problem | ||
Public tax history
| Year | Property taxes | Tax assessment |
|---|---|---|
| 2026 | -- | $1,087,844 +2% |
| 2025 | $12,873 +1% | $1,066,514 +2% |
| 2024 | $12,741 +2% | $1,045,602 +2% |
| 2023 | $12,492 +5.2% | $1,025,100 +101.4% |
| 2022 | $11,871 +99% | $508,943 +2% |
| 2021 | $5,966 -1% | $498,965 +1% |
| 2020 | $6,024 | $493,850 +2% |
| 2019 | $6,024 +4.9% | $484,168 +2% |
| 2018 | $5,742 | $474,675 +2% |
| 2017 | $5,742 +2.3% | $465,369 +2% |
| 2016 | $5,613 +2.3% | $456,245 +1.5% |
| 2015 | $5,485 +1.1% | $449,392 +2% |
| 2014 | $5,424 | $440,590 +899% |
| 2012 | -- | $44,104 +2% |
| 2011 | -- | $43,240 +0.8% |
| 2010 | -- | $42,918 -0.2% |
| 2009 | -- | $43,021 +2% |
| 2008 | -- | $42,178 +2% |
| 2007 | -- | $41,352 +2% |
| 2006 | -- | $40,542 |
| 2005 | -- | $40,542 +4% |
| 2004 | -- | $38,970 +1.9% |
| 2003 | -- | $38,256 +2% |
| 2002 | -- | $37,507 +4% |
| 2000 | -- | $36,052 |
Find assessor info on the county website
Monthly payment
Est. payment
Payment breakdown
Explore the cost of this home by adjusting the details. Changes won't be saved.Climate risks
Neighborhood: Silver Lake
Nearby schools
Schools provided by the listing agent
- District: Los Angeles Unified
Source: CLAW. This data may not be complete. We recommend contacting the local school district to confirm school assignments for this home.

Similar homes
- $1,598,0003 bd2 ba1.2k sqft1315 McCollum St, Los Angeles, CA 90026For Sale
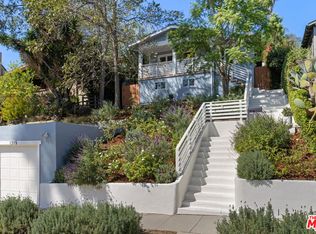 MLS ID #26996313, Tracy B Do DRE # 01350025, Coldwell Banker Realty. CLAW
 - $1,350,0002 bd2 ba1.1k sqft5922 Tuxedo Ter, Los Angeles, CA 90068For Sale
 MLS ID #26102713, Robert Kallick DRE # 01871966, Compass. CLAW
 - $1,250,0003 bd2 ba1.3k sqft1923 Mayview Dr, Los Angeles, CA 90027For Sale
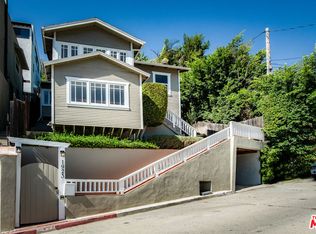 MLS ID #26994767, Cindy Lorimer DRE # 01879398, PLG Estates. CLAW
 - $1,295,0002 bd1 ba1.3k sqft3134 Ellington Dr, Los Angeles, CA 90068For Sale
 MLS ID #26998013, Crystal Begley DRE # 01984967, Compass. CLAW
