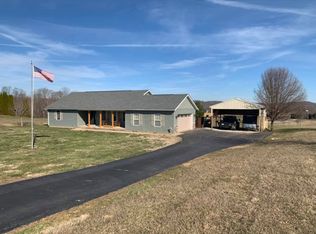
Welcome home to peaceful country living on 1.5 acres, complete with a charming covered front porch and newly finished Trex decking—perfect for morning coffee or quiet evenings. This inviting home offers approximately 3,500 finished square feet, 4 bedrooms, and 3.5 baths, with hardwood floors throughout the main living areas and bedrooms, plus tile in the bathrooms and laundry room. The kitchen features granite countertops, a breakfast bar, appliances, and French doors that open to a back deck with beautiful countryside views. A formal dining room adds a warm space for family meals and gatherings. The spacious 14 x 17 owner’s suite includes a large private bath with double vanities, a jetted tub, and a separate shower. Downstairs, the finished basement offers a fourth bedroom (no window), an additional room ideal for an office or hobby space, and a generous family room for relaxing or entertaining. Step outside to the walk-out patio and enjoy the peaceful backyard setting. Recent updates include a new roof in 2025, a newer water heater, vinyl siding, and completed radon mitigation.
Sold for $363,000
$363,000
2150 Mathis Road SW, Corydon, IN 47112
3beds
3,508sqft
Single Family Residence
Built in 2003
1.55 Acres Lot
$379,200 Zestimate®
$103/sqft
$2,936 Estimated rent
Home value
$379,200
$360,000 - $398,000
$2,936/mo
Zestimate® history
Owner options
List your home for rent
$2,936/mo
Rent Zestimate®
Find your next renter with Zillow Rental Manager. Plus, with online applications, you can quickly screen prospective tenants – for free.
$2,936/mo
Rent Zestimate®
Refinance and save
$1,701/mo
Est. payment
Refinancing to a lower rate could help reduce your monthly payments and save thousands over the life of the loan.
$1,701/mo
Est. payment
Explore your selling options
Work with a Zillow partner agent
Leverage their expertise and Zillow's premium Showcase listings to get your home seen by more buyers.
Get startedList with your own agent
Get your home in front of millions of buyers by listing it on Zillow.
Learn how to do itSell it yourself
Take full control of how buyers see your home on Zillow by listing For Sale by Owner (FSBO).
List your homeWhat's special
Finished basementWalk-out patioVinyl sidingCharming covered front porchBeautiful countryside viewsPeaceful backyard settingFormal dining room
Zillow last checked:
Listing updated:
Listed by:
Jenny Hellman,
RE/MAX Plus
Bought with:
Michael Hucker, RB21002392
Lopp Real Estate Brokers
Source: SIRA,MLS#: 2026012188 Originating MLS: Southern Indiana REALTORS Association
Facts & features
Interior
Bedrooms & bathrooms
- Bedrooms: 3
- Bathrooms: 4
- Full bathrooms: 3
- 1/2 bathrooms: 1
Rooms
- Room types: Den, Family Room, Office
Primary bedroom
- Description: Flooring: Wood
- Level: First
- Dimensions: 17 x 14.10
Bedroom
- Description: Double Closets,Flooring: Wood
- Level: First
- Dimensions: 10 x 11
Bedroom
- Description: Double Closets,Flooring: Wood
- Level: First
- Dimensions: 13 x 9.10
Bedroom
- Description: No Window, Walk in Closet,Flooring: Carpet
- Level: Lower
- Dimensions: 10 x 13
Dining room
- Description: Flooring: Wood
- Level: First
- Dimensions: 10 x 11
Family room
- Description: Flooring: Carpet
- Level: Lower
- Dimensions: 11 x 34
Other
- Description: Guest Bath Tub/Shower,Flooring: Tile
- Level: First
- Dimensions: 4.11 x 8.6
Other
- Description: Double Vanity, Jetted Tub, Shower
- Level: First
Half bath
- Description: 1/2 Bath with Laundry Room,Flooring: Tile
- Level: First
- Dimensions: 6.10 x 11
Kitchen
- Description: Eat-in w/French Doors toDeck,Flooring: Tile
- Level: First
- Dimensions: 11 x 24
Living room
- Description: Flooring: Wood
- Level: First
- Dimensions: 15 x 17
Other
- Description: Work Out Area,Flooring: Other
- Level: Lower
Heating
- Heat Pump
Cooling
- Central Air
Appliances
- Included: Dishwasher, Disposal, Microwave, Oven, Range, Refrigerator, Water Softener
- Laundry: Main Level, Laundry Room
Features
- Breakfast Bar, Ceramic Bath, Ceiling Fan(s), Separate/Formal Dining Room, Eat-in Kitchen, Home Office, Bath in Primary Bedroom, Main Level Primary, Separate Shower, Natural Woodwork, Walk-In Closet(s), Window Treatments
- Windows: Blinds, Thermal Windows
- Basement: Finished,Walk-Out Access
- Has fireplace: No
Interior area
- Total structure area: 3,508
- Total interior livable area: 3,508 sqft
- Finished area above ground: 1,800
- Finished area below ground: 1,708
Property
Parking
- Total spaces: 2
- Parking features: Attached, Garage Faces Front, Garage, Garage Door Opener
- Attached garage spaces: 2
- Details: Other
Features
- Levels: One
- Stories: 1
- Patio & porch: Covered, Deck, Porch
- Exterior features: Deck, Landscaping, Porch
- Has view: Yes
- View description: Scenic
Lot
- Size: 1.55 Acres
Details
- Parcel number: 311303475003000007
- Zoning: Residential
- Zoning description: Residential
Construction
Type & style
- Home type: SingleFamily
- Architectural style: One Story
- Property subtype: Single Family Residence
Materials
- Vinyl Siding, Frame
- Foundation: Poured
Condition
- New construction: No
- Year built: 2003
Utilities & green energy
- Sewer: Septic Tank
- Water: Connected, Public
Community & HOA
Community
- Security: Radon Mitigation System
- Subdivision: None
HOA
- Has HOA: No
Location
- Region: Corydon
Financial & listing details
- Price per square foot: $103/sqft
- Tax assessed value: $295,900
- Annual tax amount: $1,280
- Date on market: 10/1/2026
- Cumulative days on market: 12 days
- Listing terms: Conventional,FHA,Other,VA Loan
- Road surface type: Paved
Price history
| Date | Event | Price |
|---|---|---|
| 10/13/2026 | Sold | $363,000-5.7%$103/sqft |
Source:  SIRA #2026012188 Report a problem | ||
| 10/2/2026 | Listed for sale | $385,000$110/sqft |
Source: SIRA #2026012188 Report a problem | ||
Public tax history
| Year | Property taxes | Tax assessment |
|---|---|---|
| 2025 | $1,372 +2.3% | $295,900 +5.9% |
| 2024 | $1,341 -13.7% | $279,500 +0.2% |
| 2023 | $1,553 +9.6% | $279,000 +11.9% |
| 2022 | $1,417 +10.5% | $249,400 +11.4% |
| 2021 | $1,283 +3.6% | $223,800 +9.3% |
| 2020 | $1,239 +11.2% | $204,700 +5.9% |
| 2019 | $1,114 -29.7% | $193,300 +7.3% |
| 2018 | $1,584 +71.4% | $180,100 +0.4% |
| 2017 | $924 +5.3% | $179,300 +7.1% |
| 2016 | $877 +10.9% | $167,400 +7.7% |
| 2014 | $791 +0% | $155,500 +1.9% |
| 2013 | $791 -1.5% | $152,600 -5.5% |
| 2012 | $803 -8.7% | $161,400 -3.5% |
| 2011 | $880 0% | $167,200 -1.4% |
| 2010 | $880 +0.8% | $169,500 |
| 2009 | $873 | $169,500 -8.2% |
| 2007 | -- | $184,600 -9.1% |
| 2006 | -- | $203,100 |
Find assessor info on the county website
Neighborhood: 47112
Nearby homes
- $297,5003 bd2 ba1.6k sqft2180 Mathis Rd SW, Corydon, IN 47112Off Market
- $298,6003 bd2 ba1.4k sqft2110 Mathis Rd SW, Corydon, IN 47112Off Market
- $343,1003 bd2 ba2k sqft2190 Mathis Rd SW, Corydon, IN 47112Off Market
- $635,6003 bd3 ba1.8k sqft923 Nicholas Dr SW, Corydon, IN 47112Off Market
- $305,0003 bd2 ba1.5k sqft2070 Mathis Rd SW, Corydon, IN 47112Off Market
- $358,2003 bd2 ba2.2k sqft861 Steam Engine Rd SW, Corydon, IN 47112Off Market
- $178,7003 bd1 ba1.2k sqft999 Steam Engine Rd SW, Corydon, IN 47112Off Market
- $7,2001 acre999 Steam Engine Rd SW, Corydon, IN 47112Off Market
Nearby schools
GreatSchools rating
- 6/10Corydon Intermediate SchoolGrades: 4-6Distance: 2.7 mi
- 7/10Corydon Central Jr High SchoolGrades: 7-8Distance: 2.9 mi
- 9/10Corydon Central High SchoolGrades: 9-12Distance: 2.7 mi


Get pre-qualified for a loan
At Zillow Home Loans, we can pre-qualify you in as little as 5 minutes with no impact to your credit score.
An equal housing lender. NMLS #10287.
- Indiana
- Harrison County
- Corydon
- 47112
- 2150 Mathis Road SW
