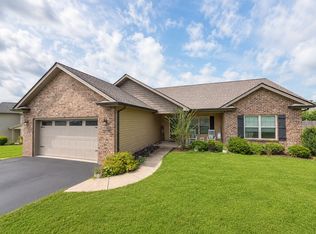
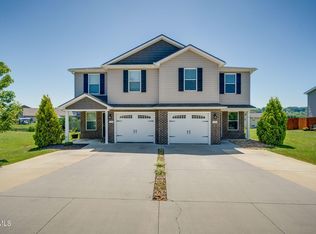
Under construction, model photos shown.Great neighborhood with park, playground and walking trails! This open concept floor plan offers a spacious living area with hardwood floors, fireplace and ceiling fan, dining area and kitchen with ceramic tile floors, kitchen with wood cabinets, granite counter tops and stainless steel appliances, breakfast bar, pantry, laundry room, powder room, 2-car attached garage with finished and painted walls, 14x16 master suite with vaulted ceiling, walk-in closet and private bath, master bath with whirlpool tub and double sinks, two spare bedrooms upstairs measure 11x13, hall bath, loft area with closet could be an office or play area, patio, asphalt driveway, grass lawn, shrub package, oil-rubbed bronze hardware and fixtures, insulated, low-e windows, lifetime limited warranty architectural shingles, heat pump, manufacturer warranties transferred to buyer, workmanship and materials warranty for one year, mechanical systems warranty for two years, structural integrity warranty for 10 years, energy efficient home qualifies for TVAs EnergyRight Solutions New Homes Program. Owner/Agent.
This property is not currently displayed as for sale or rent on Zillow. This may be different from what's on other websites or public sources.