Step into luxury living at 2150 Mia Faith Place in Joplin, MO! This stunning brick beauty boasts a like-new appeal nestled in a convenient subdivision. Inside, be greeted by an inviting open concept layout designed for modern living. The seamless flow from the spacious living area to the well-appointed kitchen makes entertaining a breeze. Plus, enjoy the convenience of a thoughtfully placed laundry room connected directly to the master bedroom for ultimate ease. Two additional bedrooms and bathroom complete the floor plan. Experience the epitome of relaxation in your very own privacy-fenced backyard, complete with a charming covered patio, perfect for outdoor gatherings or quiet mornings with a cup of coffee. Don't miss your chance to call this meticulously crafted home yours. Call today for your private showing!
Closed
Price Unknown
2150 Mia Faith Place, Joplin, MO 64804
3beds
2,016sqft
Single Family Residence
Built in 2021
8,712 Square Feet Lot
$318,500 Zestimate®
$--/sqft
$2,122 Estimated rent
Home value
$318,500
$303,000 - $334,000
$2,122/mo
Zestimate® history
Owner options
List your home for rent
$2,122/mo
Rent Zestimate®
Find your next renter with Zillow Rental Manager. Plus, with online applications, you can quickly screen prospective tenants – for free.
$2,122/mo
Rent Zestimate®
Refinance and save
Refinancing to a lower rate could help reduce your monthly payments and save thousands over the life of the loan.
Explore your selling options
Work with a Zillow partner agent
Leverage their expertise and Zillow's premium Showcase listings to get your home seen by more buyers.
Get startedList with your own agent
Get your home in front of millions of buyers by listing it on Zillow.
Learn how to do itSell it yourself
Take full control of how buyers see your home on Zillow by listing For Sale by Owner (FSBO).
List your homeWhat's special
Zillow last checked:
Listing updated:
Listed by:
The Collective 417-623-9900,
Keller Williams Realty Elevate,
Audrey McAuliff 417-438-5898,
Keller Williams Realty Elevate
Bought with:
Non-MLSMember Non-MLSMember, 111
Default Non Member Office
Source: SOMOMLS as distributed by MLS GRID,MLS#: 60266475
Facts & features
Interior
Bedrooms & bathrooms
- Bedrooms: 3
- Bathrooms: 2
- Full bathrooms: 2
Bedroom 1
- Area: 211.2
- Dimensions: 13.11 x 16.11
Bedroom 2
- Area: 127.39
- Dimensions: 10.11 x 12.6
Bedroom 3
- Area: 178.22
- Dimensions: 13.3 x 13.4
Primary bathroom
- Area: 116.61
- Dimensions: 12.8 x 9.11
Bathroom
- Area: 60
- Dimensions: 7.5 x 8
Dining room
- Area: 99.44
- Dimensions: 8.8 x 11.3
Entry hall
- Area: 59.79
- Dimensions: 5.11 x 11.7
Garage
- Area: 405.15
- Dimensions: 21.9 x 18.5
Kitchen
- Area: 205.4
- Dimensions: 15.8 x 13
Laundry
- Area: 324.36
- Dimensions: 15.3 x 21.2
Laundry
- Area: 49.41
- Dimensions: 6.1 x 8.1
Other
- Description: hallway
- Area: 46.48
- Dimensions: 8.3 x 5.6
Heating
- Central, Electric
Cooling
- Central Air
Appliances
- Included: Dishwasher, Microwave, Built-In Electric Oven
Features
- Has basement: No
- Has fireplace: No
Interior area
- Total structure area: 2,016
- Total interior livable area: 2,016 sqft
- Finished area above ground: 2,016
- Finished area below ground: 0
Property
Parking
- Total spaces: 2
- Parking features: Garage
- Garage spaces: 2
Features
- Levels: One
- Stories: 1
Lot
- Size: 8,712 Square Feet
Details
- Parcel number: 20401720001003036
Construction
Type & style
- Home type: SingleFamily
- Architectural style: Traditional
- Property subtype: Single Family Residence
Condition
- Year built: 2021
Utilities & green energy
- Sewer: Public Sewer
- Water: Public
Community & HOA
Community
- Subdivision: Piper Glen
Location
- Region: Joplin
Financial & listing details
- Tax assessed value: $40,880
- Annual tax amount: $1,960
- Date on market: 4/22/2024
Price history
| Date | Event | Price |
|---|---|---|
| 5/30/2024 | Sold | -- |
Source:  SOMOMLS as distributed by MLS GRID #60266475 Report a problem SOMOMLS as distributed by MLS GRID #60266475 Report a problem | ||
| 4/23/2024 | Pending sale | $310,000$154/sqft |
Source: SOMOMLS as distributed by MLS GRID #60266475 Report a problem | ||
| 4/19/2024 | Listed for sale | $310,000$154/sqft |
Source:  Ozark Gateway AOR #241834 Report a problem Ozark Gateway AOR #241834 Report a problem | ||
Public tax history
| Year | Property taxes | Tax assessment |
|---|---|---|
| 2025 | $2,082 +20.2% | $40,880 +11.9% |
| 2024 | $1,732 | $36,540 |
| 2023 | -- | $36,540 +1.4% |
| 2022 | -- | $36,030 +3267.3% |
| 2021 | -- | $1,070 |
Find assessor info on the county website
Neighborhood: 64804
Nearby homes
- $--3 bd2 ba1.4k sqft2110 Mia Faith Pl, Joplin, MO 64801Sold
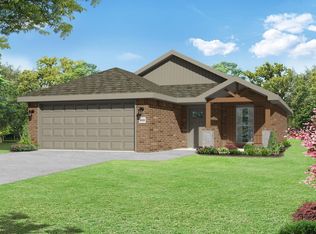
- $--3 bd2 ba1.5k sqft2010 Mia Faith Pl, Joplin, MO 64804Sold
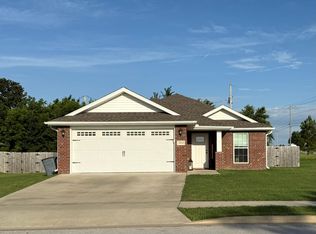
- $278,4003 bd2 ba1.7k sqft2040 Mia Faith Pl, Joplin, MO 64804Off Market
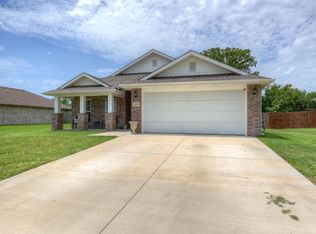
- $---- bd2 ba1.9k sqft2140 Mia Faith Pl, Joplin, MO 64804Sold
- $248,600-- bd2 ba1.7k sqft2130 Mia Faith Pl, Joplin, MO 64804Off Market
- $277,000-- bd2 ba2k sqft2200 Mia Faith Pl, Joplin, MO 64804Off Market
- $258,600-- bd2 ba1.8k sqft2141 Clark Ct, Joplin, MO 64804Off Market
- $323,500-- bd2 ba2k sqft2131 Clark Ct, Joplin, MO 64804Off Market
Nearby schools
GreatSchools rating
- 4/10Soaring Heights ElementaryGrades: PK-5Distance: 0.3 mi
- 6/10East Middle SchoolGrades: 6-8Distance: 0.2 mi
- 5/10Joplin High SchoolGrades: 9-12Distance: 3 mi
Schools provided by the listing agent
- Elementary: Soaring Heights
- Middle: East
- High: Joplin
Source: SOMOMLS as distributed by MLS GRID. This data may not be complete. We recommend contacting the local school district to confirm school assignments for this home.
- Missouri
- Jasper County
- Duquesne
- 64804
- 2150 Mia Faith Place
Nearby cities
Nearby zip codes
Other Duquesne Topics
