Discover the perfect blend of rural tranquility and community living! This exceptional 3-bedroom, 2-bathroom home offers the best of both worlds, with a stunning Missouri River view from your backyard and the convenience of being just minutes north of Mandan on Highway 1806. This home has undergone a remarkable transformation, boasting fantastic updates throughout. Enjoy the comfort of new flooring, lighting, furnace, and air conditioner, as well as a stunning quartz kitchen island that elevates your culinary experience. This spacious home features four levels of living space and tons of storage! There is a concrete patio out back, along with a fenced garden, and you can't miss the 26'x36' shop! See it today, and ask your agent for the updates/details download!
Sold
Price Unknown
2150 Missouri Dr N, Mandan, ND 58554
3beds
1,782sqft
Single Family Residence
Built in 1973
0.36 Acres Lot
$341,800 Zestimate®
$--/sqft
$2,141 Estimated rent
Home value
$341,800
$325,000 - $359,000
$2,141/mo
Zestimate® history
Owner options
List your home for rent
$2,141/mo
Rent Zestimate®
Find your next renter with Zillow Rental Manager. Plus, with online applications, you can quickly screen prospective tenants – for free.
$2,141/mo
Rent Zestimate®
Refinance and save
$65/mo
Est. payment
Refinancing to a lower rate could help reduce your monthly payments and save thousands over the life of the loan.
$65/mo
Est. payment
Explore your selling options
Work with a Zillow partner agent
Leverage their expertise and Zillow's premium Showcase listings to get your home seen by more buyers.
Get startedList with your own agent
Get your home in front of millions of buyers by listing it on Zillow.
Learn how to do itSell it yourself
Take full control of how buyers see your home on Zillow by listing For Sale by Owner (FSBO).
List your homeWhat's special
Zillow last checked:
Listing updated:
Listed by:
JAMIE L CHRISTENSEN 701-391-5383,
CENTURY 21 Morrison Realty
Bought with:
MISSY MORITZ, 9334
BIANCO REALTY, INC.
Source: Great North MLS,MLS#: 4015253
Facts & features
Interior
Bedrooms & bathrooms
- Bedrooms: 3
- Bathrooms: 2
- Full bathrooms: 1
- 3/4 bathrooms: 1
Bedroom 1
- Level: Upper
Bedroom 2
- Level: Upper
Bedroom 3
- Level: Upper
Bathroom 1
- Level: Upper
Bathroom 2
- Level: Lower
Bonus room
- Level: Basement
Dining room
- Level: Main
Family room
- Level: Lower
Kitchen
- Level: Main
Laundry
- Level: Lower
Living room
- Level: Main
Other
- Level: Basement
Storage
- Level: Basement
Heating
- Forced Air
Cooling
- Central Air
Appliances
- Included: Dishwasher, Dryer, Electric Range, Microwave Hood, Refrigerator, Washer
Features
- Ceiling Fan(s)
- Flooring: Vinyl, Carpet
- Windows: Window Treatments
- Basement: Concrete,Full,Storage Space
- Has fireplace: No
Interior area
- Total structure area: 1,782
- Total interior livable area: 1,782 sqft
- Finished area above ground: 1,050
- Finished area below ground: 732
Property
Parking
- Total spaces: 1
- Parking features: Garage Door Opener, Insulated, Lighted, Attached
- Attached garage spaces: 1
Features
- Levels: Three Or More,Multi/Split
- Stories: 3
- Exterior features: Garden
- Fencing: Chain Link,Partial
- Has view: Yes
Lot
- Size: 0.36 Acres
- Dimensions: 42 x 165
- Features: Views, Sloped, Cul-De-Sac, Pie Shaped Lot
Details
- Additional structures: Outbuilding
- Parcel number: 410462000
Construction
Type & style
- Home type: SingleFamily
- Property subtype: Single Family Residence
Materials
- Vinyl Siding
- Foundation: Concrete Perimeter
- Roof: Shingle
Condition
- New construction: No
- Year built: 1973
Utilities & green energy
- Sewer: Other, Public Sewer
- Water: Community System, Rural Water Membership
- Utilities for property: Natural Gas Connected, Electricity Connected
Community & HOA
HOA
- Has HOA: Yes
- Services included: Sewer, Trash, Water, See Remarks
- HOA fee: $66 monthly
Location
- Region: Mandan
Financial & listing details
- Tax assessed value: $315,200
- Annual tax amount: $2,195
- Date on market: 8/16/2024
- Electric utility on property: Yes
Price history
| Date | Event | Price |
|---|---|---|
| 10/10/2024 | Sold | -- |
Source: Great North MLS #4015253 Report a problem | ||
| 8/22/2024 | Pending sale | $314,900$177/sqft |
Source: Great North MLS #4015253 Report a problem | ||
| 8/16/2024 | Listed for sale | $314,900+57.5%$177/sqft |
Source: Great North MLS #4015253 Report a problem | ||
| 7/7/2021 | Sold | -- |
Source: Great North MLS #3410464 Report a problem | ||
| 4/29/2021 | Pending sale | $199,900$112/sqft |
Source: BMMLS #410464 Report a problem | ||
| 4/26/2021 | Price change | $199,900-16.7%$112/sqft |
Source: BMMLS #410464 Report a problem | ||
| 4/16/2021 | Price change | $239,900-7.7%$135/sqft |
Source: BMMLS #410464 Report a problem | ||
| 4/14/2021 | Listed for sale | $259,900$146/sqft |
Source: BMMLS #410464 Report a problem | ||
Public tax history
| Year | Property taxes | Tax assessment |
|---|---|---|
| 2025 | -- | $14,185 +28.4% |
| 2024 | $2,618 -0.3% | $11,044 +0.6% |
| 2023 | $2,627 +10% | $10,982 +17.8% |
| 2022 | $2,387 +2.9% | $9,325 +3.3% |
| 2021 | $2,320 +9.3% | $9,023 +1.8% |
| 2020 | $2,123 | $8,861 -91.3% |
| 2019 | -- | $101,400 +8.2% |
| 2018 | -- | $93,700 +1.4% |
| 2017 | -- | $92,400 +9% |
| 2016 | $1,256 | $84,750 +8% |
| 2015 | $1,256 -3% | $78,450 |
| 2014 | $1,295 | -- |
Find assessor info on the county website
Neighborhood: 58554
Nearby homes
- $284,7004 bd2 ba1.7k sqft2151 Missouri Dr N, Mandan, ND 58554Off Market
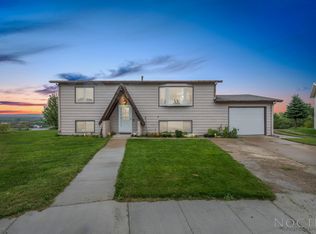
- $312,300-- bd-- ba-- sqft2152 Missouri Dr N, Mandan, ND 58554Off Market

- $--3 bd2 ba1.4k sqft3661 Highway 1806, Mandan, ND 58554Sold

- $254,600-- bd-- ba-- sqft2153 Missouri Dr N, Mandan, ND 58554Off Market
- $272,200-- bd-- ba-- sqft2154 Missouri Dr N, Mandan, ND 58554Off Market
- $317,700-- bd-- ba-- sqft2155 Missouri Dr N, Mandan, ND 58554Off Market
- $269,600-- bd-- ba-- sqft2125 Coulee Dr N, Mandan, ND 58554Off Market
- $311,600-- bd-- ba-- sqft3659 Highway 1806, Mandan, ND 58554Off Market
Nearby schools
GreatSchools rating
- 7/10Lewis And Clark Elementary SchoolGrades: PK-5Distance: 3.1 mi
- 7/10Mandan Middle SchoolGrades: 6-8Distance: 2.2 mi
- 7/10Mandan High SchoolGrades: 9-12Distance: 2.7 mi
Schools provided by the listing agent
- Middle: Mandan
- High: Mandan High
Source: Great North MLS. This data may not be complete. We recommend contacting the local school district to confirm school assignments for this home.
- North Dakota
- Morton County
- Mandan
- 58554
- 2150 Missouri Dr N
Nearby cities
Nearby zip codes
Other Mandan Topics
