This sunny brick split-level in Sunset is oh, so charming. Thoughtfully maintained and filled with natural light, the home feels comfortable and lovable from top to bottom. Walking inside, a petite foyer provides the perfect place to kick off your shoes. Upstairs, a spacious living room is flooded with light from an expansive picture window that provides a warm focal point. The living room flows seamlessly into the dining area and kitchen, creating a space that feels open yet cozy all wrapped in one. Originally designed with two bedrooms on the main floor, the layout has been improved to create a primary suite, complete with a generous walk-in closet and a spacious bathroom just off to the side. The bright lower level encapsulates the same feeling as the upper level. The family room continues the same sunny theme the rest of the home maintains. The large windows keep the space bright and welcoming. Just off the family room, two additional bedrooms, a second bathroom and a laundry complete the space. Outside, a large deck overlooks the expansive backyard. A former RV parking pad sits just off to the side, ready to be revamped or transformed into any backyard needs. Not that the yard is lacking space, the .22-acre lot provides endless possibilities for countless outdoor activities or yard ambitions. This well loved home is truly a ray of sunshine and is ready to be loved yet again.
Accepting backups
$385,000
2150 N 300 W, Sunset, UT 84015
3beds
1,826sqft
Single Family Residence
Built in 1962
9,583 Square Feet Lot
$383,600 Zestimate®
$211/sqft
$-- HOA
What's special
Petite foyerPrimary suiteSunny brick split-levelExpansive picture windowFilled with natural lightGenerous walk-in closetBright lower level
- 63 days
- 45
- 7
Zillow last checked:
Listing updated:
Listed by:
Samuel Johnson 208-206-8167,
cityhome COLLECTIVE
Source: UtahRealEstate.com,MLS#: 2175817
Facts & features
Interior
Bedrooms & bathrooms
- Bedrooms: 3
- Bathrooms: 2
- Full bathrooms: 1
- 3/4 bathrooms: 1
Rooms
- Room types: Great Room
Primary bedroom
- Level: Second
Heating
- Forced Air, Central
Cooling
- Central Air, Ceiling Fan(s)
Appliances
- Included: Refrigerator, Disposal, Free-Standing Range
Features
- Walk-In Closet(s)
- Flooring: Carpet, Laminate, Tile
- Doors: Sliding Doors
- Windows: Blinds, Double Pane Windows
- Basement: Full,Basement Entrance,Walk-Out Access
- Has fireplace: No
Interior area
- Total structure area: 1,826
- Total interior livable area: 1,826 sqft
- Finished area above ground: 938
- Finished area below ground: 888
Property
Parking
- Total spaces: 1
- Parking features: Covered
- Carport spaces: 1
Features
- Levels: Tri/Multi-Level
- Stories: 3
- Patio & porch: Patio, Open Patio
- Exterior features: Lighting
- Has spa: Yes
- Spa features: Jetted Tub
- Fencing: Full
- Has view: Yes
- View description: Mountain(s)
Lot
- Size: 9,583 Square Feet
- Features: Curb & Gutter, Sprinkler: Auto-Full
- Topography: Terrain
- Residential vegetation: Landscaping: Full, Mature Trees
Details
- Parcel number: 130870160
- Zoning: R-1
- Zoning description: Single-Family
Construction
Type & style
- Home type: SingleFamily
- Property subtype: Single Family Residence
Materials
- Brick
- Roof: Asphalt,Pitched
Condition
- Blt./Standing
- New construction: No
- Year built: 1962
- Major remodel year: 1962
Utilities & green energy
- Sewer: Public Sewer, Sewer: Public
- Water: Culinary
- Utilities for property: Natural Gas Connected, Electricity Connected, Sewer Connected, Water Connected
Community & HOA
Community
- Features: Sidewalks
- Subdivision: Terry-Dale
HOA
- Has HOA: No
Location
- Region: Sunset
Financial & listing details
- Price per square foot: $211/sqft
- Tax assessed value: $370,000
- Annual tax amount: $2,182
- Date on market: 7/31/2026
- Listing terms: Cash,Conventional,FHA,VA Loan
- Inclusions: Ceiling Fan, Refrigerator
- Exclusions: Microwave, Video Door Bell(s)
- Acres allowed for irrigation: 0
- Electric utility on property: Yes
- Road surface type: Paved
Estimated market value
$383,600
$364,000 - $403,000
$2,510/mo
Price history
| Date | Event | Price |
|---|---|---|
| 7/31/2026 | Listed for sale | $385,000+48.1%$211/sqft |
Source:  UtahRealEstate.com #2175817 Report a problem UtahRealEstate.com #2175817 Report a problem | ||
| 5/12/2020 | Listing removed | $259,900$142/sqft |
Source: Castlecreek Real Estate #1673156 Report a problem | ||
| 5/9/2020 | Listed for sale | $259,900+19.2%$142/sqft |
Source: Castlecreek Real Estate #1673156 Report a problem | ||
| 5/13/2018 | Listing removed | $218,000$119/sqft |
Source: KW Success Keller Williams Realty #1519828 Report a problem | ||
| 4/24/2018 | Listed for sale | $218,000+50.4%$119/sqft |
Source: KW Success Keller Williams Realty #1519828 Report a problem | ||
| 7/1/2015 | Sold | -- |
Source: Agent Provided Report a problem | ||
| 6/5/2015 | Pending sale | $144,900$79/sqft |
Source: CENTURY 21 Everest Realty Group #1303256 Report a problem | ||
| 5/22/2015 | Listed for sale | $144,900$79/sqft |
Source: CENTURY 21 Everest Realty Group #1303256 Report a problem | ||
Public tax history
| Year | Property taxes | Tax assessment |
|---|---|---|
| 2025 | $2,183 -2.1% | $362,000 -2.2% |
| 2024 | $2,231 +7.9% | $370,000 +7.6% |
| 2023 | $2,068 -5.7% | $344,000 -4.2% |
| 2022 | $2,193 +12.4% | $359,000 +30.1% |
| 2021 | $1,951 +20.6% | $276,000 +22.7% |
| 2020 | $1,617 +34.5% | $225,000 +9.2% |
| 2019 | $1,202 | $206,000 +22.6% |
| 2018 | $1,202 +30.6% | $168,000 +154.1% |
| 2016 | $921 | $66,110 +7.5% |
| 2015 | $921 +5.3% | $61,490 +1.1% |
| 2014 | $875 | $60,806 +6% |
| 2013 | $875 +4.4% | $57,385 +6.4% |
| 2012 | $838 -17.7% | $53,926 -19.6% |
| 2011 | $1,018 +0.5% | $67,067 -9% |
| 2010 | $1,013 +12.9% | $73,700 -0.6% |
| 2009 | $897 +15.1% | $74,126 +8.2% |
| 2008 | $779 -5.3% | $68,481 |
| 2007 | $823 +25.7% | $68,481 +21.2% |
| 2006 | $654 -5.3% | $56,490 |
| 2005 | $691 | $56,490 |
| 2004 | -- | $56,490 +2.3% |
| 2003 | $695 +5.3% | $55,230 +1.2% |
| 2002 | $660 -4.7% | $54,560 -4.7% |
| 2001 | $692 -0.4% | $57,260 -2.3% |
| 2000 | $695 | $58,610 |
Find assessor info on the county website
Monthly payment
Est. payment
Payment breakdown
Explore the cost of this home by adjusting the details. Changes won't be saved.Climate risks
Neighborhood: 84015
Nearby schools
Schools provided by the listing agent
- Elementary: Sunset
- Middle: Sunset
- High: Northridge
- District: Davis
Source: UtahRealEstate.com. This data may not be complete. We recommend contacting the local school district to confirm school assignments for this home.
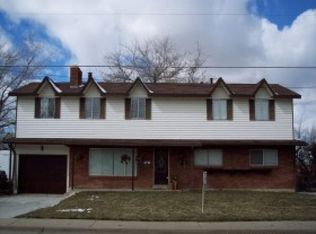
Similar homes
- $370,0003 bd2 ba1.5k sqft217 W 1425 N, Sunset, UT 84015For SaleMLS ID #2186772, Justess Lopez, RE/MAX Associates. UtahRealEstate.com
- $429,9004 bd2 ba2k sqft784 W 2550 N, Clinton, UT 84015For Sale

 MLS ID #2182074, Erick D Clark, Unity Group Real Estate LLC. UtahRealEstate.com
 - $425,0005 bd2 ba1.8k sqft623 W 1635 N, Clinton, UT 84015For Sale
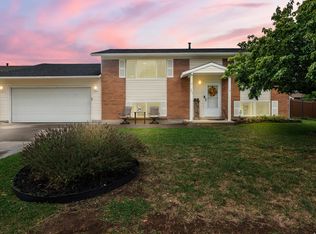 MLS ID #2185919, Mariann Pero, RE/MAX Associates. UtahRealEstate.com
 - $379,9004 bd2 ba1.6k sqft845 Birch St, Clearfield, UT 84015For Sale
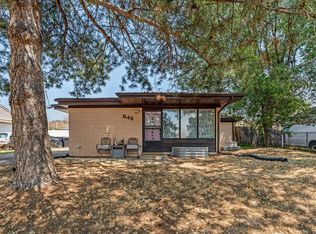 MLS ID #2177246, Heidi Hill, Red Emerald Real Estate LLC. UtahRealEstate.com
 - $399,9005 bd2 ba1.6k sqft956 N 1175 W, Clinton, UT 84015For SaleMLS ID #2177950, Blaine Lundskog, Probe Realtors, Inc.. UtahRealEstate.com
- $400,0003 bd2 ba1.7k sqft4581 S 150 W, Washington Terrace, UT 84405For SaleMLS ID #2188752, Candice M Register, RE/MAX Peaks. UtahRealEstate.com
- $369,0003 bd1 ba1.1k sqft2019 N 2195 W, Clinton, UT 84015For SaleMLS ID #2164475, Stephen Larsen, Lancaster & Co Realty LLC. UtahRealEstate.com
- $400,0003 bd1 ba1.4k sqft4479 S 2075 W, Roy, UT 84067For SaleMLS ID #2181707, Rodney Holtry, ERA Brokers Consolidated (Ogden). UtahRealEstate.com
- $399,5005 bd2 ba2.2k sqft2105 W 3875 S, Roy, UT 84067For SaleMLS ID #2183581, Christina Gonzales, Real Broker, LLC. UtahRealEstate.com
- $424,9005 bd2 ba2.2k sqft2375 W 4975 S, Roy, UT 84067For SaleMLS ID #2174668, Amanda Schleininger, Real Broker, LLC. UtahRealEstate.com
- $345,0004 bd1 ba1.5k sqft2086 W 5600 S, Roy, UT 84067For SaleMLS ID #2178985, Cody Thompson, Equity Real Estate (Premier Elite). UtahRealEstate.com
- $305,0003 bd3 ba1.8k sqft2581 N 500 W, Sunset, UT 84015For SaleMLS ID #2167616, Seonae Strong, RE/MAX Associates. UtahRealEstate.com
- $449,5004 bd3 ba1.9k sqft665 E 1000 S, Clearfield, UT 84015For SaleMLS ID #2181621, Tonya Armitstead, Equity Real Estate (Select). UtahRealEstate.com
- $425,9003 bd2 ba1.9k sqft3676 W 4700 S, Roy, UT 84067For SaleMLS ID #2186112, L.T. WEESE, Northern Realty Inc. UtahRealEstate.com
- $369,9004 bd2 ba1.3k sqft418 W 4675 S, Washington Terrace, UT 84405For SaleMLS ID #2178554, Bryce Anderson, Intermountain Properties. UtahRealEstate.com
- $429,0004 bd2 ba1.7k sqft4760 Burch Creek Dr, Ogden, UT 84403For SaleMLS ID #2176657, Ken Averett, KW Success Keller Williams Realty. UtahRealEstate.com
- $499,9005 bd4 ba2.3k sqft1284 N 900 W, Clinton, UT 84015For SaleMLS ID #2142419, Lindsey Bagby, KW Success Keller Williams Realty. UtahRealEstate.com
- $360,0003 bd2 ba1.6k sqft920 Bel Mar Dr, Ogden, UT 84403For SaleMLS ID #2178267, Bryan Crown, Real Broker, LLC. UtahRealEstate.com
- $373,9003 bd2 ba2k sqft1256 E 31st St, Ogden, UT 84403For SaleMLS ID #2174646, Scott Jordan, Equity Real Estate (Select). UtahRealEstate.com
- $388,8974 bd2 ba2k sqft943 30th St, Ogden, UT 84403For SaleMLS ID #2179098, Tara Diaz, Transcend Real Estate. UtahRealEstate.com
