Skip main navigation
Closed
  • $876,000

    2150 N Bell Ave, Chicago, IL 60647

    3beds
    --sqft
    Single Family Residence
    Built in ----
    2,400 Square Feet Lot
    $1,144,500 Zestimate®
    $--/sqft
    $4,432 Estimated rent

    Home value

    $1,144,500

    $1.08M - $1.24M

    $4,432/mo

    Zestimate® history
    Loading
    Loading...

    Owner options

    List your home for rent

    $4,432/mo

    Rent Zestimate®

    Find your next renter with Zillow Rental Manager. Plus, with online applications, you can quickly screen prospective tenants – for free.

    Learn more

    $4,432/mo

    Rent Zestimate®

    Refinance and save

    $6,160/mo

    Est. payment

    Refinancing to a lower rate could help reduce your monthly payments and save thousands over the life of the loan.

    See today's rates

    $6,160/mo

    Est. payment

    Explore your selling options

    Work with a Zillow partner agent

    Leverage their expertise and Zillow's premium Showcase listings to get your home seen by more buyers.

    Get started

    List with your own agent

    Get your home in front of millions of buyers by listing it on Zillow.

    Learn how to do it

    Sell it yourself

    Take full control of how buyers see your home on Zillow by listing For Sale by Owner (FSBO).

    List your home

    What's special

    Intelligent floor planSeparate dining roomModern updatesLarge showerHardwood floorsRear backyardGarage parking
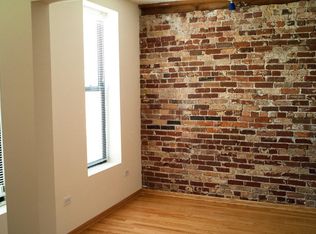
    * Check out the video & the 3D tour of this home * Charming & stunning 3 bedroom, 2.1 bath single-family home with garage parking in prime BUCKTOWN location! Gut rehabbed + rear addition completed in 2005 while preserving some of the original architectural details. This home has character and it's the perfect mix of vintage charm & modern updates. Sitting on a 24'x100" lot, the professionally landscaped front patio and rear backyard are an entertainer's dream & perfect for grilling, dining, relaxing, outdoor movie night, and watching your plants grow. This historic all-brick cottage offers an airy & intelligent floor plan. The main level features an open concept floor plan with a spacious living room, gourmet kitchen with a large island, separate dining room, and front & rear staircases. The side entrance includes a mudroom and a coat closet. Half bath also on this level. The 2nd level offers two additional, inviting bedrooms, a separate bathroom with tub/shower, and den #1 with a Juliet balcony. Walk up to the 3rd level to the primary suite with vaulted ceilings, beautiful skylight, built out walk-in closet, and primary bath with extra-wide vanity, and large shower with bench. Den #2 completes this level and is perfect to use as a gym/work-from-home office. Other features include: New high-efficiency furnace, newer hot water heater, NEST thermostat, custom built-ins, hardwood floors, two-car garage & newer paint throughout (Ask your agent for the full list of improvements). Fall in love with all that Bucktown has to offer - Steps to Holstein Park with pool, green space, and playground. Extremely walkable to transit (Western Blue Line train stop & bus stops), popular restaurants/bars/retail, coffee shops, 606 trail, and easy highway access. Welcome home!

    Zillow last checked:

    Listing updated:

    Listing courtesy of:

    Mario R Barrios 773-419-2938,

    RE/MAX Premier,

    Cornelis Hoogstraten 773-919-6294,

    RE/MAX Premier

    Bought with:

    Camille Canales

    Compass

    Source: MRED as distributed by MLS GRID,MLS#: 11893622MLS Logo

    Facts & features

    Interior

    Bedrooms & bathrooms
    • Bedrooms: 3
    • Bathrooms: 3
    • Full bathrooms: 2
    • 1/2 bathrooms: 1
    Primary bedroom
    • Features: Flooring (Hardwood), Bathroom (Full, Shower Only)
    • Level: Third
    • Area: 182 Square Feet
    • Dimensions: 14X13
    Bedroom 2
    • Features: Flooring (Hardwood)
    • Level: Second
    • Area: 198 Square Feet
    • Dimensions: 18X11
    Bedroom 3
    • Features: Flooring (Hardwood)
    • Level: Second
    • Area: 100 Square Feet
    • Dimensions: 10X10
    Den
    • Features: Flooring (Hardwood)
    • Level: Second
    • Area: 65 Square Feet
    • Dimensions: 13X5
    Dining room
    • Features: Flooring (Hardwood)
    • Level: Main
    • Area: 80 Square Feet
    • Dimensions: 8X10
    Kitchen
    • Features: Kitchen (Eating Area-Breakfast Bar, Eating Area-Table Space, Pantry-Closet), Flooring (Hardwood)
    • Level: Main
    • Area: 99 Square Feet
    • Dimensions: 9X11
    Laundry
    • Level: Third
    • Area: 15 Square Feet
    • Dimensions: 3X5
    Living room
    • Features: Flooring (Hardwood)
    • Level: Main
    • Area: 272 Square Feet
    • Dimensions: 17X16
    Mud room
    • Features: Flooring (Ceramic Tile)
    • Level: Main
    • Area: 80 Square Feet
    • Dimensions: 10X8
    Office
    • Features: Flooring (Hardwood)
    • Level: Third
    • Area: 119 Square Feet
    • Dimensions: 17X7
    Walk in closet
    • Features: Flooring (Hardwood)
    • Level: Third
    • Area: 35 Square Feet
    • Dimensions: 7X5
    Heating
    • Natural Gas, Forced Air
    Cooling
    • Central Air
    Appliances
    • Included: Range, Microwave, Dishwasher, Refrigerator, Washer, Dryer, Disposal, Gas Water Heater
    • Laundry: Gas Dryer Hookup, In Unit, Laundry Closet
    Features
    • Cathedral Ceiling(s), Walk-In Closet(s)
    • Flooring: Hardwood
    • Windows: Skylight(s)
    • Basement: None
    Interior area
    • Total structure area: 0

    Property

    Parking
    • Total spaces: 2
    • Parking features: Off Alley, Garage Door Opener, On Site, Garage Owned, Detached, Garage
    • Garage spaces: 2
    • Has uncovered spaces: Yes
    Accessibility
    • Accessibility features: No Disability Access
    Features
    • Stories: 3
    • Patio & porch: Patio
    • Exterior features: Balcony
    • Fencing: Fenced
    Lot
    • Size: 2,400 sqft
    • Dimensions: 24X100
    Details
    • Additional structures: None
    • Parcel number: 14311200220000
    • Special conditions: None
    • Other equipment: Ceiling Fan(s)

    Construction

    Type & style
    • Home type: SingleFamily
    • Property subtype: Single Family Residence
    Materials
    • Brick
    • Foundation: Other
    • Roof: Asphalt
    Condition
    • New construction: No
    • Major remodel year: 2005

    Utilities & green energy

    • Electric: 200+ Amp Service
    • Sewer: Public Sewer
    • Water: Lake Michigan

    Community & neighborhood

    Security
    • Security features: Security System, Carbon Monoxide Detector(s)
    Location
    • Region: Chicago

    HOA & financial

    HOA
    • Services included: None

    Other

    Other facts
    • Listing terms: Conventional
    • Ownership: Fee Simple

    Price history

    DateEventPrice
    12/5/2023Sold$876,000-2.6%
    Source: MRED as distributed by MLS GRID #11893622 Report a problem
    10/9/2023Price change$899,000-5.4%
    Source: MRED as distributed by MLS GRID #11893622 Report a problem
    9/26/2023Listed for sale$950,000+9.8%
    Source: MRED as distributed by MLS GRID #11893622 Report a problem
    8/11/2020Sold$865,000
    Source: Public Record Report a problem
    5/7/2020Sold$865,000-1.1%
    Source: MRED as distributed by MLS GRID #10664817 Report a problem
    3/12/2020Pending sale$875,000
    Source: @properties #10664817 Report a problem
    3/12/2020Listed for sale$875,000+2.9%
    Source: @properties #10664817 Report a problem
    4/21/2017Sold$850,000+4.4%
    Source: Public Record Report a problem
    4/17/2007Sold$814,000+6%
    Source: Public Record Report a problem
    6/6/2006Sold$768,000+100.8%
    Source: Public Record Report a problem
    7/22/2004Sold$382,500
    Source: Public Record Report a problem

    Public tax history

    YearProperty taxesTax assessment
    2024-- $82,000 -11.8%
    2023$19,692 +2.6%$93,000
    2022$19,194 +2.3%$93,000
    2021$18,763 +23.5%$93,000 +30.9%
    2020$15,189 +2.1%$71,037 -8%
    2019$14,878 -2.5%$77,215
    2018$15,253 +20.8%$77,215 +24.5%
    2017$12,626 +5.9%$62,027
    2016$11,923 +6.2%$62,027 -3%
    2015$11,232 +39.3%$63,917 +38.9%
    2014$8,061 +2.2%$46,014
    2013$7,891 +1%$46,014
    2012$7,809 -0.9%$46,014 -9.2%
    2011$7,881 -0.8%$50,657
    2010$7,947 +4.3%$50,657
    2009$7,622 -6.5%$50,657 -13.6%
    2008$8,148 +15.9%$58,644
    2007$7,030 +11.6%$58,644
    2006$6,298 -15.4%$58,644 +28.7%
    2005$7,445 +12.1%$45,562 +10.9%
    2004$6,644 +27.4%$41,076
    2003$5,213 +15.5%$41,076 +52.4%
    2002$4,514 -9%$26,947
    2001$4,962 +77.7%$26,947 -12.2%
    2000$2,793 -0.2%$30,681 +85.5%
    1999$2,799 $16,538

    Find assessor info on the county website

    Neighborhood: Bucktown

    Nearby schools

    GreatSchools rating
    Schools provided by the listing agent
    • Elementary: Pulaski International
    • District: 299

    Source: MRED as distributed by MLS GRID. This data may not be complete. We recommend contacting the local school district to confirm school assignments for this home.

    Get a cash offer in 3 minutes
    Find out how much your home could sell for in as little as 3 minutes with a no-obligation cash offer.
    Estimated market value
    $1,144,500
    Get a cash offer in 3 minutes
    Find out how much your home could sell for in as little as 3 minutes with a no-obligation cash offer.
    Estimated market value
    $1,144,500