Discover urban perfection just moments away from all that Bucktown has to offer in this boutique elevator building. This chic 2-bedroom, 2.1-bathroom duplex-up penthouse features an expansive private roof deck with skyline views. The property boasts a rare two-car attached garage with side-by-side parking, ensuring utmost convenience. The generously proportioned floor plan is adorned with oversized windows that provide abundant natural light and are accentuated by soaring 14' ceiling heights. The open concept floor plan effortlessly combines living and dining spaces, anchored by a newly renovated kitchen featuring shaker style cabinets, chevron marble backsplash and leathered quartz counters. The extra-wide living area accommodates both relaxation and dining, while a private balcony extends from the living room. A discreetly located powder room on the main floor adds practicality to the design. The theme of oversized windows continues on the second level, where you'll find two generous bedrooms. The primary bedroom showcases a professionally organized walk-in closet and a freshly updated bath with a dual vanity, separate shower, and tub. The equally spacious second bedroom offers a walk-in closet and adjacent bath with modern updates. Enjoy the convenience with proximity to all Bucktown's attractions and central access to 90/94, the Blue Line, Metra station and 606 Trail. Delight in the culinary offerings of renowned restaurants like Le Bouchon, Map Room, and Club Lucky.
Closed
$615,000
2150 N Damen Ave APT 302, Chicago, IL 60647
2beds
1,600sqft
Condominium, Duplex, Single Family Residence
Built in 2007
-- sqft lot
$768,500 Zestimate®
$384/sqft
$3,486 Estimated rent
Home value
$768,500
$722,000 - $822,000
$3,486/mo
Zestimate® history
Owner options
List your home for rent
$3,486/mo
Rent Zestimate®
Find your next renter with Zillow Rental Manager. Plus, with online applications, you can quickly screen prospective tenants – for free.
$3,486/mo
Rent Zestimate®
Refinance and save
$4,778/mo
Est. payment
Refinancing to a lower rate could help reduce your monthly payments and save thousands over the life of the loan.
$4,778/mo
Est. payment
Explore your selling options
Work with a Zillow partner agent
Leverage their expertise and Zillow's premium Showcase listings to get your home seen by more buyers.
Get startedList with your own agent
Get your home in front of millions of buyers by listing it on Zillow.
Learn how to do itSell it yourself
Take full control of how buyers see your home on Zillow by listing For Sale by Owner (FSBO).
List your homeWhat's special
Zillow last checked:
Listing updated:
Listed by:
Maria Casciaro 312-952-4555,
Jameson Sotheby's Intl Realty,
Michael Battista 312-399-3412,
Jameson Sotheby's Intl Realty
Bought with:
Greg Whelan
Redfin Corporation
Source: MRED as distributed by MLS GRID,MLS#: 11919785
Facts & features
Interior
Bedrooms & bathrooms
- Bedrooms: 2
- Bathrooms: 3
- Full bathrooms: 2
- 1/2 bathrooms: 1
Rooms
- Room types: Walk In Closet, Balcony/Porch/Lanai, Deck
Primary bedroom
- Features: Flooring (Hardwood), Window Treatments (Blinds), Bathroom (Full)
- Level: Second
- Area: 150 Square Feet
- Dimensions: 10X15
Bedroom 2
- Features: Flooring (Hardwood), Window Treatments (Blinds)
- Level: Second
- Area: 110 Square Feet
- Dimensions: 10X11
Balcony porch lanai
- Features: Flooring (Hardwood)
- Level: Main
- Area: 105 Square Feet
- Dimensions: 21X05
Deck
- Features: Flooring (Hardwood)
- Level: Third
- Area: 616 Square Feet
- Dimensions: 28X22
Dining room
- Features: Flooring (Hardwood), Window Treatments (Blinds)
- Level: Main
- Area: 135 Square Feet
- Dimensions: 09X15
Kitchen
- Features: Kitchen (Eating Area-Breakfast Bar, Island, Pantry-Closet), Flooring (Hardwood)
- Level: Main
- Area: 162 Square Feet
- Dimensions: 18X09
Living room
- Features: Flooring (Hardwood), Window Treatments (Blinds)
- Level: Main
- Area: 180 Square Feet
- Dimensions: 12X15
Walk in closet
- Features: Flooring (Hardwood)
- Level: Second
- Area: 56 Square Feet
- Dimensions: 08X07
Walk in closet
- Features: Flooring (Hardwood)
- Level: Second
- Area: 36 Square Feet
- Dimensions: 06X06
Heating
- Natural Gas
Cooling
- Central Air
Appliances
- Included: Range, Microwave, Dishwasher, Refrigerator, Washer, Dryer, Disposal, Stainless Steel Appliance(s)
- Laundry: Washer Hookup, Upper Level, In Unit
Features
- Cathedral Ceiling(s), Elevator, Storage
- Flooring: Hardwood
- Windows: Skylight(s)
- Basement: None
- Number of fireplaces: 1
- Fireplace features: Gas Log, Gas Starter, Living Room
Interior area
- Total structure area: 0
- Total interior livable area: 1,600 sqft
Property
Parking
- Total spaces: 2
- Parking features: Concrete, Garage Door Opener, On Site, Garage Owned, Attached, Garage
- Attached garage spaces: 2
- Has uncovered spaces: Yes
Accessibility
- Accessibility features: No Disability Access
Features
- Patio & porch: Roof Deck, Deck
- Exterior features: Balcony
Lot
- Features: Corner Lot
Details
- Additional parcels included: 14311230461007,14311230461008
- Parcel number: 14311230461004
- Special conditions: None
- Other equipment: Intercom, Ceiling Fan(s)
Construction
Type & style
- Home type: Condo
- Property subtype: Condominium, Duplex, Single Family Residence
Materials
- Brick
- Foundation: Concrete Perimeter
- Roof: Rubber
Condition
- New construction: No
- Year built: 2007
Details
- Builder model: Y
Utilities & green energy
- Electric: Circuit Breakers
- Sewer: Public Sewer
- Water: Lake Michigan
Community & HOA
Community
- Security: Carbon Monoxide Detector(s)
HOA
- Has HOA: Yes
- Amenities included: Elevator(s)
- Services included: Water, Parking, Insurance, Exterior Maintenance, Scavenger, Snow Removal
- HOA fee: $401 monthly
Location
- Region: Chicago
Financial & listing details
- Price per square foot: $384/sqft
- Tax assessed value: $668,540
- Annual tax amount: $14,161
- Date on market: 10/30/2023
- Listing terms: Conventional
- Ownership: Condo
Price history
| Date | Event | Price |
|---|---|---|
| 1/2/2024 | Sold | $615,000-1.6%$384/sqft |
Source:  MRED as distributed by MLS GRID #11919785 Report a problem MRED as distributed by MLS GRID #11919785 Report a problem | ||
| 11/7/2023 | Contingent | $625,000$391/sqft |
Source: MRED as distributed by MLS GRID #11919785 Report a problem | ||
| 10/30/2023 | Listed for sale | $625,000+14.1%$391/sqft |
Source: MRED as distributed by MLS GRID #11919785 Report a problem | ||
| 7/29/2016 | Sold | $548,000-0.3%$343/sqft |
Source: MRED as distributed by MLS GRID #09236052 Report a problem | ||
| 5/30/2016 | Pending sale | $549,900$344/sqft |
Source: Baird & Warner #09236052 Report a problem | ||
| 5/24/2016 | Price change | $549,900-3.5%$344/sqft |
Source: Baird & Warner #09236052 Report a problem | ||
| 5/18/2016 | Listed for sale | $569,900+9.6%$356/sqft |
Source: Baird & Warner #09236052 Report a problem | ||
| 4/26/2007 | Sold | $520,000$325/sqft |
Source: Agent Provided Report a problem | ||
Public tax history
| Year | Property taxes | Tax assessment |
|---|---|---|
| 2024 | $13,190 -5.9% | $66,854 -1.2% |
| 2023 | $14,011 +2.8% | $67,688 |
| 2022 | $13,636 +2.2% | $67,688 |
| 2021 | $13,346 +37.9% | $67,688 +50.1% |
| 2020 | $9,679 +1.7% | $45,098 -8.3% |
| 2019 | $9,513 +2% | $49,190 |
| 2018 | $9,323 -8.1% | $49,190 +7.8% |
| 2017 | $10,145 +7.1% | $45,610 |
| 2016 | $9,477 +9.5% | $45,610 -8.6% |
| 2015 | $8,652 +19.6% | $49,919 +24.7% |
| 2014 | $7,236 +1.9% | $40,021 |
| 2013 | $7,103 +0.7% | $40,021 |
| 2012 | $7,054 +0.4% | $40,021 -7.2% |
| 2011 | $7,029 -6% | $43,105 -5% |
| 2010 | $7,475 +6.6% | $45,372 |
| 2009 | $7,015 -16.6% | $45,372 -20.3% |
| 2008 | $8,410 +42.2% | $56,957 +42.7% |
| 2007 | $5,914 | $39,923 |
Find assessor info on the county website
Neighborhood: Bucktown
Nearby homes
- $599,2002 bd2 ba13k sqft2150 N Damen Ave APT 202, Chicago, IL 60647Off Market
- $612,0002 bd2 ba13k sqft2150 N Damen Ave APT 201, Chicago, IL 60647Off Market
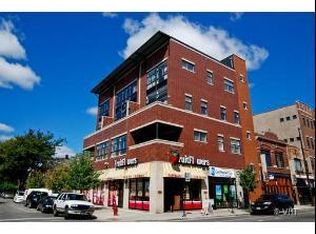
- $391,500-- bd-- ba13k sqft2150 N Damen Ave #G-6, Chicago, IL 60647Off Market
- $762,4002 bd2 ba13k sqft2150 N Damen Ave APT 301, Chicago, IL 60647Off Market

- $688,2002 bd2 ba2 sqft2150 N Damen Ave APT 303, Chicago, IL 60647Off Market
- $442,500-- bd-- ba13k sqft2150 N Damen Ave #G-5, Chicago, IL 60647Off Market
- $688,400-- bd-- ba13k sqft2150 N Damen Ave #G-2, Chicago, IL 60647Off Market
- $646,800-- bd-- ba13k sqft2150 N Damen Ave #G-4, Chicago, IL 60647Off Market
Nearby schools
GreatSchools rating
- 7/10Pulaski International School of ChicagoGrades: PK-8Distance: 0.3 mi
- 1/10Clemente Community Academy High SchoolGrades: 9-12Distance: 1.3 mi
Schools provided by the listing agent
- Elementary: Pulaski International
- Middle: Pulaski International
- High: Clemente Community Academy Senio
- District: 299
Source: MRED as distributed by MLS GRID. This data may not be complete. We recommend contacting the local school district to confirm school assignments for this home.
Get a cash offer in 3 minutes
Find out how much your home could sell for in as little as 3 minutes with a no-obligation cash offer.
Estimated market value
$768,500
Get a cash offer in 3 minutes
Find out how much your home could sell for in as little as 3 minutes with a no-obligation cash offer.
Estimated market value
$768,500
- Illinois
- Cook County
- Chicago
- 60647
- Bucktown
- 2150 N Damen Ave Apartment 302
Nearby cities
Nearby neighborhoods
Nearby zip codes
Other Chicago Topics
