Skip main navigation
Sold
  • $275,000

    2150 NE Hogan Dr, Gresham, OR 97030

    3beds
    1,432sqft
    Residential, Condominium, Townhouse
    Built in 1969
    -- sqft lot
    $273,200 Zestimate®
    $192/sqft
    $2,446 Estimated rent

    Home value

    $273,200

    $251,000 - $295,000

    $2,446/mo

    Zestimate® history
    Loading
    Loading...

    Owner options

    List your home for rent

    $2,446/mo

    Rent Zestimate®

    Find your next renter with Zillow Rental Manager. Plus, with online applications, you can quickly screen prospective tenants – for free.

    Learn more

    $2,446/mo

    Rent Zestimate®

    Refinance and save

    $2,394/mo

    Est. payment

    Refinancing to a lower rate could help reduce your monthly payments and save thousands over the life of the loan.

    See today's rates

    $2,394/mo

    Est. payment

    Explore your selling options

    Work with a Zillow partner agent

    Leverage their expertise and Zillow's premium Showcase listings to get your home seen by more buyers.

    Get started

    List with your own agent

    Get your home in front of millions of buyers by listing it on Zillow.

    Learn how to do it

    Sell it yourself

    Take full control of how buyers see your home on Zillow by listing For Sale by Owner (FSBO).

    List your home

    What's special

    Modern appliancesPrivate fenced yardWalk-in closetSliding doorLarge windowsAttached single-car garageGenerously sized bedrooms
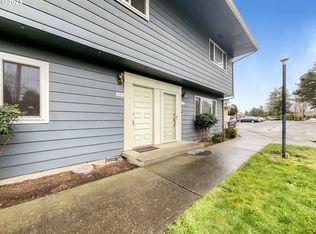
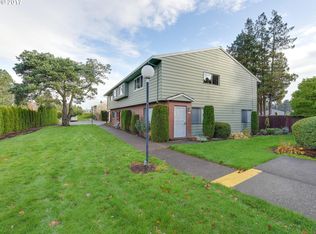
    Back on Market at no fault to seller. Discover this rare end-unit townhouse in the desirable Country Club Estates, located at 2150 NE Hogan Dr.This spacious 1,400 sq ft home features three generously sized bedrooms, each with its own walk-in closet. The primary bedroom offers a private deck overlooking the scenic Gresham Golf Course, providing a serene retreat.The main level boasts a bright and airy living room with large windows and a sliding door that invites ample natural light. The kitchen is equipped with modern appliances, including a dishwasher and refrigerator, and features a convenient breakfast bar. A guest bath on the main floor adds to the home's functionality.Additional amenities include a private fenced yard, perfect for outdoor activities, and an attached single-car garage for secure parking and storage. Residents of Country Club Estates enjoy access to a community pool and the convenience of having most utilities covered by the HOA.Situated in a quiet neighborhood, this home offers easy access to Mt. Hood Community College, public transportation, I-84, and nearby shopping centers, making it an ideal choice for comfortable and convenient living.

    Zillow last checked:

    Listing updated:

    Listed by:

    April Turner 503-701-6741,

    RE/MAX Advantage Group

    Bought with:

    Stacie Loders, 880900074

    RE/MAX Advantage Group

    Source: RMLS (OR),MLS#: 177351043MLS Logo

    Facts & features

    Interior

    Bedrooms & bathrooms
    • Bedrooms: 3
    • Bathrooms: 2
    • Full bathrooms: 1
    • Partial bathrooms: 1
    • Main level bathrooms: 2
    Rooms
    • Room types: Bedroom 2, Bedroom 3, Dining Room, Family Room, Kitchen, Living Room, Primary Bedroom
    Primary bedroom
    • Features: Walkin Closet, Wallto Wall Carpet
    • Level: Upper
    • Area: 182
    • Dimensions: 14 x 13
    Bedroom 2
    • Features: Walkin Closet, Wallto Wall Carpet
    • Level: Upper
    • Area: 154
    • Dimensions: 14 x 11
    Bedroom 3
    • Features: Walkin Closet, Wallto Wall Carpet
    • Level: Upper
    • Area: 110
    • Dimensions: 11 x 10
    Dining room
    • Features: Tile Floor
    • Level: Main
    • Area: 100
    • Dimensions: 10 x 10
    Kitchen
    • Features: Laminate Flooring
    • Level: Main
    • Area: 100
    • Width: 10
    Living room
    • Features: Laminate Flooring
    • Level: Main
    • Area: 322
    • Dimensions: 23 x 14
    Heating
    • Baseboard
    Appliances
    • Included: Free-Standing Range, Free-Standing Refrigerator, Range Hood, Stainless Steel Appliance(s), Washer/Dryer, Electric Water Heater
    • Laundry: Hookup Available
    Features
    • High Speed Internet, Walk-In Closet(s)
    • Flooring: Laminate, Tile, Wall to Wall Carpet
    • Basement: Crawl Space
    Interior area
    • Total structure area: 1,432
    • Total interior livable area: 1,432 sqft

    Property

    Parking
    • Total spaces: 1
    • Parking features: Condo Garage (Deeded), Attached
    • Attached garage spaces: 1
    Features
    • Levels: Two
    • Stories: 2
    • Entry location: Ground Floor
    • Exterior features: Yard
    • Fencing: Fenced
    Details
    • Parcel number: R141936

    Construction

    Type & style
    • Home type: Townhouse
    • Property subtype: Residential, Condominium, Townhouse
    Materials
    • Aluminum Siding, Brick
    • Roof: Composition
    Condition
    • Resale
    • New construction: No
    • Year built: 1969

    Utilities & green energy

    • Sewer: Public Sewer
    • Water: Public
    • Utilities for property: Cable Connected

    Community & HOA

    HOA
    • Has HOA: Yes
    • Amenities included: Commons, Exterior Maintenance, Pool, Recreation Facilities, Sewer, Trash, Water
    • HOA fee: $682 monthly
    Location
    • Region: Gresham

    Financial & listing details

    • Price per square foot: $192/sqft
    • Tax assessed value: $306,070
    • Annual tax amount: $2,737
    • Date on market: 1/23/2025
    • Cumulative days on market: 48 days
    • Listing terms: Cash,Conventional,FHA,VA Loan
    • Road surface type: Paved

    Price history

    DateEventPrice
    4/10/2025Sold$275,000+2.2%$192/sqft
    Source: RMLS (OR) #177351043 Report a problem
    3/12/2025Pending sale$269,000$188/sqft
    Source: RMLS (OR) #177351043 Report a problem
    2/11/2025Listed for sale$269,000$188/sqft
    Source: RMLS (OR) #177351043 Report a problem
    2/8/2025Pending sale$269,000$188/sqft
    Source: RMLS (OR) #177351043 Report a problem
    1/23/2025Listed for sale$269,000+7.6%$188/sqft
    Source: RMLS (OR) #177351043 Report a problem
    4/22/2022Sold$250,000+2.1%$175/sqft
    Source: RMLS (OR) #22327022 Report a problem
    3/29/2022Pending sale$244,900$171/sqft
    Source: RMLS (OR) #22327022 Report a problem
    3/24/2022Listed for sale$244,900+53.2%$171/sqft
    Source: RMLS (OR) #22327022 Report a problem
    6/20/2008Sold$159,900-15.8%$112/sqft
    Source: Public Record Report a problem
    2/26/2008Listed for sale$189,900$133/sqft
    Source: Postlets #8007360 Report a problem

    Public tax history

    YearProperty taxesTax assessment
    2025$2,860 +4.5%$140,520 +3%
    2024$2,737 +9.8%$136,430 +3%
    2023$2,494 +2.9%$132,460 +3%
    2022$2,424 +2.6%$128,610 +3%
    2021$2,363 +6.3%$124,870 +3%
    2020$2,224 +2.7%$121,240 +3%
    2019$2,166 $117,710 +3%
    2018$2,166 +4.9%$114,290 +3%
    2017$2,065 +18.2%$110,970 +3%
    2016$1,747 $107,740 +3%
    2015$1,747 +2.2%$104,610 +3%
    2014$1,709 +22.7%$101,570 +16.7%
    2013$1,393 -2.8%$87,050 -4.4%
    2012$1,432 -9.9%$91,100 -7.6%
    2011$1,590 +2.5%$98,620 +3%
    2010$1,551 +2.5%$95,750 +3%
    2009$1,513 +2.6%$92,970 +3%
    2008$1,474 +18.4%$90,270 +25%
    2007$1,245 +11.6%$72,200 +11.8%
    2006$1,116 -15.6%$64,590 -16.4%
    2005$1,322 +1.1%$77,280 +3%
    2004$1,308 +3.9%$75,030 +3%
    2003$1,258 +2.3%$72,850 +3%
    2002$1,230 $70,730
    Find assessor info on the county website

    Neighborhood: Northeast

    Nearby schools

    GreatSchools rating
    Schools provided by the listing agent
    • Elementary: Hall
    • Middle: Gordon Russell
    • High: Sam Barlow

    Source: RMLS (OR). This data may not be complete. We recommend contacting the local school district to confirm school assignments for this home.

    Get a cash offer in 3 minutes
    Find out how much your home could sell for in as little as 3 minutes with a no-obligation cash offer.
    Estimated market value
    $273,200
    Get a cash offer in 3 minutes
    Find out how much your home could sell for in as little as 3 minutes with a no-obligation cash offer.
    Estimated market value
    $273,200