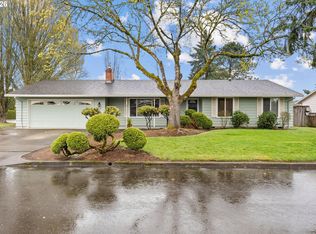
Terrific NE Hillsboro remodel... fantastic location! Warm & inviting living room. Skylights help fill the space with great natural light. Island kitchen with eating bar, new stainless appliances & led lighting. Cozy family room with wood burning fireplace & backyard deck access. Large fenced yard & RV Parking area. New roofing system, insulation, heating and cooling system, all floor coverings, electric panel & more. Take a closer look!
Sold for $500,000
$500,000
2150 NE Poynter St, Hillsboro, OR 97124
3beds
1,338sqft
SingleFamily
Built in 1977
7,405 Square Feet Lot
$498,400 Zestimate®
$374/sqft
$2,379 Estimated rent
Home value
$498,400
$473,000 - $528,000
$2,379/mo
Zestimate® history
Owner options
List your home for rent
$2,379/mo
Rent Zestimate®
Find your next renter with Zillow Rental Manager. Plus, with online applications, you can quickly screen prospective tenants – for free.
$2,379/mo
Rent Zestimate®
Refinance and save
$3,087/mo
Est. payment
Refinancing to a lower rate could help reduce your monthly payments and save thousands over the life of the loan.
$3,087/mo
Est. payment
Explore your selling options
Work with a Zillow partner agent
Leverage their expertise and Zillow's premium Showcase listings to get your home seen by more buyers.
Get startedList with your own agent
Get your home in front of millions of buyers by listing it on Zillow.
Learn how to do itSell it yourself
Take full control of how buyers see your home on Zillow by listing For Sale by Owner (FSBO).
List your homeWhat's special
Facts & features
Interior
Bedrooms & bathrooms
- Bedrooms: 3
- Bathrooms: 2
- Full bathrooms: 2
- Main level bathrooms: 2
Heating
- Forced air, Heat pump
Appliances
- Included: Dishwasher, Range / Oven
Features
- Garage Door Opener, Pantry, Closet, Fireplace, Laminate Flooring, Skylight(s), Bathroom, Wall to Wall Carpet, Tile Floor, Built in Features, Eat Bar, Island, Double Closet, Living Room/Dining Room Combo, Exterior Entry
- Flooring: Tile, Carpet, Laminate
- Windows: Skylight(s), Vinyl Window-Double Paned
- Basement: Concrete Perimeter
- Has fireplace: Yes
- Fireplace features: Wood Burning
Interior area
- Total interior livable area: 1,338 sqft
Property
Parking
- Parking features: Garage - Attached
- Details: RV Access/Parking, Driveway
Accessibility
- Accessibility features: Minimal Steps, Ground Level, Main Floor Bedroom w/Bath, Natural Lighting
Features
- Patio & porch: Deck
- Exterior features: Wood
- Fencing: Fenced
Lot
- Size: 7,405 Square Feet
- Features: Level
Details
- Parcel number: 1N232AC12000
Construction
Type & style
- Home type: SingleFamily
- Architectural style: Ranch, 1 STORY
Materials
- wood frame
- Roof: Composition
Condition
- Year built: 1977
- Major remodel year: 1977
Utilities & green energy
- Sewer: Public Sewer
- Water: Public
Community & HOA
Location
- Region: Hillsboro
Financial & listing details
- Price per square foot: $374/sqft
- Tax assessed value: $514,050
- Annual tax amount: $3,619
Price history
| Date | Event | Price |
|---|---|---|
| 4/27/2026 | Sold | $500,000+31.6%$374/sqft |
Source: Public Record Report a problem | ||
| 11/8/2019 | Sold | $380,000+2.8%$284/sqft |
Source:  RMLS (OR) #19103470 Report a problem RMLS (OR) #19103470 Report a problem | ||
| 9/28/2019 | Pending sale | $369,500$276/sqft |
Source: Portland Home Realty Inc #19103470 Report a problem | ||
| 9/24/2019 | Listed for sale | $369,500+71.9%$276/sqft |
Source: Portland Home Realty Inc #19103470 Report a problem | ||
| 6/1/2018 | Sold | $215,000$161/sqft |
Source: Public Record Report a problem | ||
Public tax history
| Year | Property taxes | Tax assessment |
|---|---|---|
| 2025 | $3,619 +0.4% | $220,610 +3% |
| 2024 | $3,606 +2.9% | $214,190 +3% |
| 2023 | $3,504 +2.8% | $207,960 +3% |
| 2022 | $3,409 +2.1% | $201,910 |
| 2021 | $3,340 +2.2% | -- |
| 2020 | $3,268 +17% | $190,330 +17.1% |
| 2019 | $2,793 +4.5% | $162,590 |
| 2018 | $2,674 | $162,590 +6.1% |
| 2017 | $2,674 +6.7% | $153,270 +3% |
| 2016 | $2,506 | $148,810 +3% |
| 2015 | $2,506 +4.2% | $144,480 +3% |
| 2014 | $2,405 +2.8% | $140,280 +3% |
| 2013 | $2,340 +3.2% | $136,200 +3% |
| 2012 | $2,268 +3.8% | $132,240 -29.9% |
| 2011 | $2,186 +1.3% | $188,630 -8.5% |
| 2010 | $2,158 +3.6% | $206,190 -2.1% |
| 2009 | $2,083 +5.8% | $210,550 -11.6% |
| 2008 | $1,969 +0.4% | $238,140 +1.7% |
| 2007 | $1,961 +18.7% | $234,140 +6.2% |
| 2006 | $1,651 -0.2% | $220,410 +28.3% |
| 2005 | $1,655 +1.6% | $171,820 +7.1% |
| 2004 | $1,629 +3.1% | $160,430 +4.4% |
| 2003 | $1,580 +2.1% | $153,660 +5.6% |
| 2002 | $1,548 -0.6% | $145,560 +17.1% |
| 2001 | $1,557 +16.1% | $124,320 +3.1% |
| 2000 | $1,341 | $120,530 |
Find assessor info on the county website
Neighborhood: 97124
Nearby homes
- $495,8003 bd2 ba1.5k sqft2182 NE Poynter St, Hillsboro, OR 97124Off Market
- $585,0004 bd3 ba1.8k sqft668 NE 21st Ave, Hillsboro, OR 97124Sold
- $467,2003 bd2 ba1.5k sqft2157 NE Grant St, Hillsboro, OR 97124Off Market
- $489,3003 bd2 ba1.7k sqft2187 NE Grant St, Hillsboro, OR 97124Off Market
- $506,5003 bd3 ba2k sqft630 NE 21st Ave, Hillsboro, OR 97124Off Market
- $504,3004 bd2 ba1.5k sqft2234 NE Poynter St, Hillsboro, OR 97124Off Market
- $593,4004 bd2 ba1.7k sqft2183 NE Poynter St, Hillsboro, OR 97124Off Market
- $487,5004 bd2 ba1.5k sqft2151 NE Poynter St, Hillsboro, OR 97124Off Market
Nearby schools
GreatSchools rating
- 3/10Eastwood Elementary SchoolGrades: K-6Distance: 0.3 mi
- 4/10J W Poynter Middle SchoolGrades: 7-8Distance: 0.3 mi
- 7/10Liberty High SchoolGrades: 9-12Distance: 3.7 mi
Schools provided by the listing agent
- Elementary: Eastwood
- High: Liberty
Source: The MLS. This data may not be complete. We recommend contacting the local school district to confirm school assignments for this home.
Get a cash offer in 3 minutes
Find out how much your home could sell for in as little as 3 minutes with a no-obligation cash offer.
Estimated market value
$498,400
Get a cash offer in 3 minutes
Find out how much your home could sell for in as little as 3 minutes with a no-obligation cash offer.
Estimated market value
$498,400
- Oregon
- Washington County
- Hillsboro
- 97124
- 2150 NE Poynter St
Nearby cities
Nearby neighborhoods
Nearby zip codes
Other Hillsboro Topics
