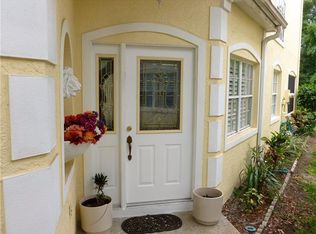
Single Family Villa nestled in the gated community of Forest Retreat, located in Palm Harbor. Step thru the beautiful lead glass front door to this open floorplan with high soaring ceilings. This home is incredibly spacious and flexible. A great room floor plan has a separate living room and dining room space to showcase your furniture and art. The home features beautiful plantation shutters thru out, a working fireplace, an open kitchen plenty of cabinetry, lovely granite counter tops, and pantry closet. Off the kitchen is extra under stairs storage closet. a double garage with plenty of attic space for that extra storage. Also, on the first floor has a spacious master suite, a pampering en-suite, separate walk in glass shower, whirlpool soaking tub, an expansive double sink vanity, walk-in closets, and a private water closet with bidet. Slider doors opening up to a quiet patio with a motorized shade awing for relaxation / entertainment all while enjoying the beautiful garden views surrounding the home. The sunny and bright 2nd bedroom is very generously sized with walk in closet space. An open loft area that can be an office/ bonus/games room or can be converted to 3rd bedroom. The Forest Retreat community offers a pool, hot tub, and covered pavilion area. This home is Florida living at its best! All within close proximity to the Beaches, Airports, Tarpon Springs Sponge Docks, Honeymoon Island State Park, Dunedin Causeway, highly rated schools, shopping, and restaurants. Schedule your private showing today
Sold for $345,000
$345,000
2150 Oak Forest Ln, Palm Harbor, FL 34683
3beds
1,565sqft
Villa
Built in 1994
2,300 Square Feet Lot
$337,500 Zestimate®
$220/sqft
$2,536 Estimated rent
Home value
$337,500
$307,000 - $371,000
$2,536/mo
Zestimate® history
Owner options
List your home for rent
$2,536/mo
Rent Zestimate®
Find your next renter with Zillow Rental Manager. Plus, with online applications, you can quickly screen prospective tenants – for free.
$2,536/mo
Rent Zestimate®
Refinance and save
$2,753/mo
Est. payment
Refinancing to a lower rate could help reduce your monthly payments and save thousands over the life of the loan.
$2,753/mo
Est. payment
Explore your selling options
Work with a Zillow partner agent
Leverage their expertise and Zillow's premium Showcase listings to get your home seen by more buyers.
Get startedList with your own agent
Get your home in front of millions of buyers by listing it on Zillow.
Learn how to do itSell it yourself
Take full control of how buyers see your home on Zillow by listing For Sale by Owner (FSBO).
List your homeWhat's special
Working fireplaceOpen loft areaQuiet patioLovely granite counter topsHigh soaring ceilingsSpacious master suiteOpen floorplan
Zillow last checked:
Listing updated:
Listed by:
Lisa Heberlein PA 727-432-8769,
RE/MAX MARKETING SPECIALISTS 727-853-7801
Bought with:
Lisa Heberlein PA, 645530
RE/MAX MARKETING SPECIALISTS
Source: Stellar MLS,MLS#: TB8413085 Originating MLS: West Pasco
Originating MLS: West Pasco
Facts & features
Interior
Bedrooms & bathrooms
- Bedrooms: 3
- Bathrooms: 2
- Full bathrooms: 2
Primary bedroom
- Features: Walk-In Closet(s)
- Level: First
Bathroom 1
- Features: Tub with Separate Shower Stall, Dual Closets
- Level: First
Great room
- Level: First
Kitchen
- Features: Granite Counters
- Level: First
Heating
- Central, Heat Pump
Cooling
- Central Air
Appliances
- Included: Dishwasher, Disposal, Dryer, Microwave, Refrigerator, Washer
- Laundry: In Garage
Features
- Cathedral Ceiling(s), Ceiling Fan(s), Open Floorplan, Primary Bedroom Main Floor, Split Bedroom, Stone Counters, Walk-In Closet(s)
- Flooring: Carpet, Ceramic Tile
- Doors: Sliding Doors
- Windows: Blinds, Shades, Window Treatments
- Has fireplace: Yes
- Fireplace features: Living Room
- Furnished: Yes
- Common walls with other units/homes: Corner Unit
Interior area
- Total structure area: 1,565
- Total interior livable area: 1,565 sqft
Property
Parking
- Total spaces: 2
- Parking features: Garage - Attached
- Attached garage spaces: 2
Features
- Levels: One
- Stories: 1
- Patio & porch: Deck, Porch, Rear Porch
- Exterior features: Awning(s), Lighting, Sprinkler Metered
- Has view: Yes
- View description: Garden, Park/Greenbelt
Lot
- Size: 2,300 Square Feet
- Features: Corner Lot, Landscaped
- Residential vegetation: Mature Landscaping, Trees/Landscaped
Details
- Parcel number: 302716310070000140
- Zoning: RPD-10
- Special conditions: None
Construction
Type & style
- Home type: SingleFamily
- Architectural style: Contemporary
- Property subtype: Villa
Materials
- Block, Concrete, Stucco
- Foundation: Slab
- Roof: Shingle
Condition
- Completed
- New construction: No
- Year built: 1994
Utilities & green energy
- Sewer: Public Sewer
- Water: Public
- Utilities for property: Cable Connected, Electricity Connected
Community & HOA
Community
- Features: Association Recreation - Owned, Community Mailbox, Deed Restrictions, Gated Community - No Guard, Pool
- Pet fee: $0 monthly
- Subdivision: GLENEAGLES CLUSTER
HOA
- Has HOA: Yes
- Amenities included: Gated
- Services included: Community Pool, Pool Maintenance, Private Road, Trash
- HOA fee: $366 monthly
- HOA name: : Innovative Community Management
- HOA phone: 727-938-3700
Location
- Region: Palm Harbor
Financial & listing details
- Price per square foot: $220/sqft
- Tax assessed value: $276,992
- Annual tax amount: $676
- Date on market: 8/1/2025
- Cumulative days on market: 12 days
- Listing terms: Cash,Conventional
- Ownership: Fee Simple
- Total actual rent: 0
- Electric utility on property: Yes
- Road surface type: Asphalt, Paved
Price history
| Date | Event | Price |
|---|---|---|
| 10/6/2025 | Sold | $345,000-8%$220/sqft |
Source:  Stellar MLS #TB8413085 Report a problem Stellar MLS #TB8413085 Report a problem | ||
| 8/14/2025 | Pending sale | $375,000$240/sqft |
Source: Stellar MLS #TB8413085 Report a problem | ||
| 8/2/2025 | Listed for sale | $375,000+108.3%$240/sqft |
Source: Stellar MLS #TB8413085 Report a problem | ||
| 10/20/2011 | Sold | $180,000$115/sqft |
Source: Public Record Report a problem | ||
Public tax history
| Year | Property taxes | Tax assessment |
|---|---|---|
| 2024 | $677 +5.2% | $80,145 +3% |
| 2023 | $643 -7.2% | $77,811 +3% |
| 2022 | $694 -1.5% | $75,545 +3% |
| 2021 | $704 -0.4% | $73,345 +1.4% |
| 2020 | $706 +0.4% | $72,332 +2.3% |
| 2019 | $703 | $70,706 +1.9% |
| 2018 | $703 +0.3% | $69,388 +2.1% |
| 2017 | $702 -0.8% | $67,961 +2.1% |
| 2016 | $707 +2.9% | $66,563 +0.7% |
| 2015 | $687 +0.2% | $66,100 +0.8% |
| 2014 | $686 -6.5% | $65,575 +1.5% |
| 2013 | $734 +15.5% | $64,606 +1.7% |
| 2012 | $635 | $63,526 -39.8% |
| 2011 | -- | $105,574 -23.6% |
| 2010 | -- | $138,173 +2.7% |
| 2009 | -- | $134,540 +0.1% |
| 2008 | $1,888 | $134,406 +3% |
| 2007 | -- | $130,491 -33% |
| 2005 | -- | $194,800 +18.8% |
| 2004 | $2,097 +1.8% | $164,000 +9.8% |
| 2003 | $2,059 +6.5% | $149,400 +7.8% |
| 2002 | $1,934 | $138,600 -1.6% |
| 2001 | $1,934 +5.8% | $140,900 -2% |
| 2000 | $1,827 | $143,800 |
Find assessor info on the county website
Neighborhood: 34683
Nearby homes
- $360,3003 bd2 ba1.6k sqft2148 Oak Forest Ln, Palm Harbor, FL 34683Off Market
- $384,100-- bd-- ba2k sqft2154 Oak Forest Ln, Palm Harbor, FL 34683Off Market
- $358,000-- bd-- ba1.6k sqft2144 Oak Forest Ln, Palm Harbor, FL 34683Off Market
- $352,0002 bd2 ba1.5k sqft2142 Oak Forest Ln, Palm Harbor, FL 34683Off Market

- $394,300-- bd-- ba1.8k sqft2158 Oak Forest Ln, Palm Harbor, FL 34683Off Market
- $305,800-- bd-- ba1.7k sqft2160 Oak Forest Ln, Palm Harbor, FL 34683Off Market
- $325,9002 bd2 ba1.5k sqft2138 Oak Forest Ln, Palm Harbor, FL 34683Off Market
- $318,800-- bd-- ba1.7k sqft2164 Oak Forest Ln, Palm Harbor, FL 34683Off Market
Nearby schools
GreatSchools rating
- 10/10Sutherland Elementary SchoolGrades: PK-5Distance: 0.7 mi
- 6/10Tarpon Springs Middle SchoolGrades: 6-8Distance: 3.6 mi
- 6/10Tarpon Springs High SchoolGrades: PK,9-12Distance: 3.1 mi
Get a cash offer in 3 minutes
Find out how much your home could sell for in as little as 3 minutes with a no-obligation cash offer.
Estimated market value
$337,500
Get a cash offer in 3 minutes
Find out how much your home could sell for in as little as 3 minutes with a no-obligation cash offer.
Estimated market value
$337,500
- Florida
- Pinellas County
- Palm Harbor
- 34683
- 2150 Oak Forest Ln
Nearby cities
Nearby zip codes
Other Palm Harbor Topics
