Skip main navigation
Sold for $480,000
  • Zillow Home logoZestimate®
    $480,000

    2150 Old Airport Road, New Bern, NC 28562

    3beds
    2,499sqft
    Single Family Residence
    Built in 1989
    1 Acres Lot
    $480,000 Zestimate®
    $192/sqft
    $2,648 Estimated rent

    Home value

    $480,000

    $456,000 - $504,000

    $2,648/mo

    Zestimate® history
    Loading
    Loading...

    Owner options

    List your home for rent

    $2,648/mo

    Rent Zestimate®

    Find your next renter with Zillow Rental Manager. Plus, with online applications, you can quickly screen prospective tenants – for free.

    Learn more

    $2,648/mo

    Rent Zestimate®

    Refinance and save

    $3,006/mo

    Est. payment

    Refinancing to a lower rate could help reduce your monthly payments and save thousands over the life of the loan.

    See today's rates

    $3,006/mo

    Est. payment

    Explore your selling options

    Work with a Zillow partner agent

    Leverage their expertise and Zillow's premium Showcase listings to get your home seen by more buyers.

    Get started

    List with your own agent

    Get your home in front of millions of buyers by listing it on Zillow.

    Learn how to do it

    Sell it yourself

    Take full control of how buyers see your home on Zillow by listing For Sale by Owner (FSBO).

    List your home

    What's special

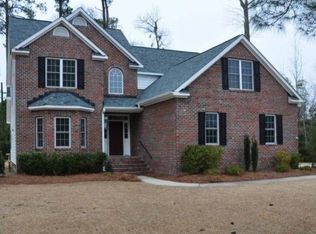
    Set on an expansive one-acre lot in rural New Bern, this beautifully maintained residence presents a harmonized blend of classic comfort, modern upgrades, and extensive exterior amenities. A long driveway leads you to a cozy covered porch. The glass entry ushers you into the foyer, which flows to a formal dining room adorned with decorative chair-rail molding and Northern White Knotty Pine flooring. The heart of the home unfolds into a sun-filled family room and a connected living room anchored by soaring ceilings, an overlooking loft, and a gas-log fireplace. The culinary space highlights crisp wood cabinetry, an ample leathered granite countertop workspace, newer appliances, and a breakfast nook bathed in natural light. Tucked away on the main level for ultimate privacy, the primary suite serves as a serene sanctuary, featuring a spacious walk-in closet and a full bath with a glass walk-in shower and a dual stone vanity. Two additional, bright guest bedrooms with convenient access to a secondary, fully updated bathroom and a dedicated laundry room complete the main level. Ascending to the second level, a generous flex room offers endless possibilities for recreation or storage and is accompanied by a third full bathroom. A magnificent enclosed breezeway offers a seamless transition from the kitchen area to the outbuilding. This space also allows access to a covered patio that frames views of the backyard setup. The expansive grounds feature a paved circular driveway, a two-car detached garage, and an impressive two-story garage for extraordinary storage and hobbies. A 2026 HVAC and whole-house Generac system offers peace of mind. With custom features and tasteful finishes throughout, this property delivers elegance and functionality in a private setting. Ideally located, enjoy quick access to New Bern's vibrant downtown with boutique shopping and celebrated restaurants, medical facilities, and an easy commute to MCAS Cherry Point and the Crystal Coastline.

    Zillow last checked:

    Listing updated:

    Listed by:

    The Donna and Team New Bern 252-636-6595,

    Keller Williams Realty

    Bought with:

    Stephanie & Co. Real Estate Team, 197358

    Keller Williams Crystal Coast

    Source: Hive MLS,MLS#: 100588540MLS LogoOriginating MLS: Neuse River Region Association of Realtors

    Facts & features

    Interior

    Bedrooms & bathrooms
    • Bedrooms: 3
    • Bathrooms: 3
    • Full bathrooms: 3
    Rooms
    • Room types: Living Room, Dining Room, Family Room, Other, Master Bedroom, Bedroom 2, Bedroom 3, Bonus Room
    Primary bedroom
    • Level: First
    • Dimensions: 12 x 17
    Bedroom 2
    • Level: First
    • Dimensions: 12 x 13
    Bedroom 3
    • Level: First
    • Dimensions: 12 x 13
    Bonus room
    • Level: Second
    • Dimensions: 12 x 15
    Dining room
    • Level: First
    • Dimensions: 8 x 10
    Family room
    • Level: First
    • Dimensions: 13 x 22
    Kitchen
    • Level: First
    • Dimensions: 10 x 10
    Living room
    • Level: First
    • Dimensions: 14 x 22
    Other
    • Description: Nook
    • Level: First
    • Dimensions: 8 x 16
    Heating
    • Heat Pump, Natural Gas
    Cooling
    • Central Air
    Appliances
    • Included: Gas Oven, Disposal, Dishwasher
    • Laundry: Laundry Room
    Features
    • Master Downstairs, Walk-in Closet(s), Vaulted Ceiling(s), High Ceilings, Walk-in Shower, Blinds/Shades, Gas Log, Walk-In Closet(s)
    • Flooring: Tile, Wood
    • Number of fireplaces: 1
    • Fireplace features: Gas Log
    Interior area
    • Total structure area: 2,499
    • Total interior livable area: 2,499 sqft

    Property

    Parking
    • Total spaces: 2
    • Parking features: Circular Driveway, Asphalt
    • Garage spaces: 2
    • Has uncovered spaces: Yes
    Features
    • Levels: Two
    • Patio & porch: Covered, Deck, Patio, Porch
    • Pool features: None
    • Fencing: Chain Link,Partial,Back Yard
    • Has view: Yes
    • View description: See Remarks
    • Frontage type: See Remarks
    Lot
    • Size: 1 Acres
    Details
    • Additional structures: Fountain, Storage
    • Parcel number: 7108 11000
    • Zoning: RESIDENTIAL
    • Special conditions: Standard

    Construction

    Type & style
    • Home type: SingleFamily
    • Property subtype: Single Family Residence
    Materials
    • Vinyl Siding, Wood Frame
    • Foundation: Crawl Space
    • Roof: Architectural Shingle
    Condition
    • New construction: No
    • Year built: 1989
    Details
    • Warranty included: Yes

    Utilities & green energy

    • Sewer: Septic Tank
    • Water: Public
    • Utilities for property: Natural Gas Connected

    Community & HOA

    Community
    • Subdivision: Not In Subdivision
    HOA
    • Has HOA: No
    • Amenities included: None
    Location
    • Region: New Bern

    Financial & listing details

    • Price per square foot: $192/sqft
    • Tax assessed value: $353,470
    • Annual tax amount: $1,706
    • Date on market: 7/31/2026
    • Cumulative days on market: 50 days
    • Listing agreement: Exclusive Right To Sell
    • Listing terms: Cash,Conventional,FHA,VA Loan

    Price history

    DateEventPrice
    9/22/2026Sold$480,000-3%$192/sqft
    Source: Hive MLS #100588540 Report a problem
    9/1/2026Contingent$495,000$198/sqft
    Source: Hive MLS #100588540 Report a problem
    8/24/2026Price change$495,000-3.9%$198/sqft
    Source: Hive MLS #100588540 Report a problem
    7/31/2026Listed for sale$515,000+106%$206/sqft
    Source: Hive MLS #100588540 Report a problem
    7/27/2020Sold$250,000-9.1%$100/sqft
    Source: Hive MLS #100215904 Report a problem
    6/16/2020Pending sale$275,000$110/sqft
    Source: COLDWELL BANKER SEA COAST ADVANTAGE #100215904 Report a problem
    5/18/2020Listed for sale$275,000$110/sqft
    Source: COLDWELL BANKER SEA COAST ADVANTAGE #100215904 Report a problem
    5/11/2020Pending sale$275,000$110/sqft
    Source: COLDWELL BANKER SEA COAST ADVANTAGE #100215904 Report a problem
    5/4/2020Listed for sale$275,000+83.3%$110/sqft
    Source: COLDWELL BANKER SEA COAST ADVANTAGE #100215904 Report a problem
    9/14/2012Sold$150,000-9.1%$60/sqft
    Source: Public Record Report a problem
    7/11/2012Price change$165,000-5.7%$66/sqft
    Source: CENTURY 21 Zaytoun-Raines #78409 Report a problem
    2/2/2012Listed for sale$175,000-16.7%$70/sqft
    Source: CENTURY 21 Zaytoun-Raines #78409 Report a problem
    9/27/2011Listing removed$210,000$84/sqft
    Source: CENTURY 21 Zaytoun-Raines #78409 Report a problem
    9/9/2011Listed for sale$210,000$84/sqft
    Source: CENTURY 21 Zaytoun-Raines #78409 Report a problem

    Public tax history

    YearProperty taxesTax assessment
    2026$1,706 $353,470 +0.5%
    2025$1,706 $351,640
    2024$1,706 +0.7%$351,640
    2023$1,694 $351,640 +48.2%
    2022-- $237,250 +1.4%
    2021$1,429 $234,060 +0.7%
    2020-- $232,520
    2019$1,366 -19.8%$232,520
    2018$1,702 +3.8%$232,520
    2017$1,639 +0.5%$232,520 -7.3%
    2016$1,632 +9.7%$250,960
    2015$1,487 -0.2%$250,960
    2014$1,490 $250,960
    2013-- $250,960
    2012-- $250,960
    2011-- $250,960
    2010-- $250,960 +16.5%
    2009-- $215,380
    2008-- $215,380
    2007-- $215,380
    Find assessor info on the county website

    Neighborhood: James City

    Nearby schools

    GreatSchools rating
    Schools provided by the listing agent
    • Elementary: Creekside Elementary School
    • Middle: Grover C.Fields
    • High: New Bern

    Source: Hive MLS. This data may not be complete. We recommend contacting the local school district to confirm school assignments for this home.

    Get a cash offer in 3 minutes
    Find out how much your home could sell for in as little as 3 minutes with a no-obligation cash offer.
    Estimated market value
    $480,000
    Get a cash offer in 3 minutes
    Find out how much your home could sell for in as little as 3 minutes with a no-obligation cash offer.
    Estimated market value
    $480,000