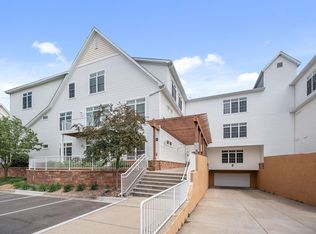
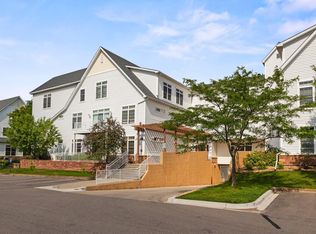
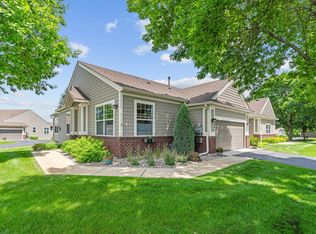
Finally, The Refreshing Layout You Have Been Looking For! Impressive spaces, tall ceilings, nice updates! Kitchen with new countertops offers great work spaces, 42 inch upper cabinets, stainless steel appliances, extra storage. Plus a large one level center island perfect for everything from charcuterie spreads to holiday baking. Connect with friends and family in the dining room. Then unwind by the fire in the living room. Need room for game night, larger furniture, crafting, displaying collections? These generous, versatile living areas offer room to accommodate your needs. In addition, off the main living area is the family room with access to the Inviting deck! Impressive owners suite features a sitting area, walk-in closet, dressing room area, a private bath with double-sink vanity, separate tub and shower, and additional closets (see floor plan!). Two additional rooms include a second bedroom with walk in closet and office/flex space off the large foyer that features a deep double closet. In-unit laundry and utilities. Two heated underground parking spaces. Building offers library on the 3rd floor and a party room on the 2nd floor. Convenient location near Lake Minnetonka, shops, restaurants, coffee, live music, theater, with easy access to the Dakota Trail for walking/biking.
Active
Price cut: $25.1K (6/15)
$399,900
2150 Old School Rd APT 351, Mound, MN 55364
2beds
2,539sqft
(CC) Low Rise (3- Levels)
Built in 2007
-- sqft lot
$399,000 Zestimate®
$158/sqft
$561/mo HOA
What's special
- 135 days |
- 295 |
- 6 |
Zillow last checked:
Listing updated:
Listed by:
John E. Beise 612-889-0340,
RE/MAX Advantage Plus
Source: NorthstarMLS as distributed by MLS GRID,MLS#: 7017481
Loading...
Facts & features
Interior
Bedrooms & bathrooms
- Bedrooms: 2
- Bathrooms: 2
- Full bathrooms: 2
Bedroom
- Level: Main
- Area: 294 Square Feet
- Dimensions: 21x14
Bedroom 2
- Level: Main
- Area: 180 Square Feet
- Dimensions: 15x12
Deck
- Level: Main
- Area: 90 Square Feet
- Dimensions: 15x6
Dining room
- Level: Main
- Area: 325.5 Square Feet
- Dimensions: 21x15.5
Family room
- Level: Main
- Area: 247.5 Square Feet
- Dimensions: 16.5x15
Foyer
- Level: Main
- Area: 97.5 Square Feet
- Dimensions: 15x6.5
Kitchen
- Level: Main
- Area: 204 Square Feet
- Dimensions: 17x12
Laundry
- Level: Main
- Area: 95 Square Feet
- Dimensions: 10x9.5
Living room
- Level: Main
- Area: 462 Square Feet
- Dimensions: 22x21
Office
- Level: Main
- Area: 137.5 Square Feet
- Dimensions: 12.5x11
Heating
- Forced Air
Cooling
- Central Air
Appliances
- Included: Dishwasher, Disposal, Dryer, Electric Water Heater, Water Osmosis System, Microwave, Range, Refrigerator, Stainless Steel Appliance(s), Washer, Water Softener Owned
- Laundry: Laundry Room, Main Level, In Unit
Features
- Basement: None
- Number of fireplaces: 1
- Fireplace features: Gas, Living Room
Interior area
- Total structure area: 2,539
- Total interior livable area: 2,539 sqft
- Finished area above ground: 2,539
- Finished area below ground: 0
Video & virtual tour
Property
Parking
- Total spaces: 2
- Parking features: Assigned, Concrete, Floor Drain, Garage Door Opener, Heated Garage, Underground
- Garage spaces: 2
- Has uncovered spaces: Yes
- Details: Garage Door Height (7), Garage Door Width (18)
Accessibility
- Accessibility features: Doors 36"+, Accessible Elevator Installed
Features
- Levels: One
- Stories: 1
- Patio & porch: Composite Decking, Deck
- Waterfront features: Other
Lot
- Features: Tree Coverage - Medium
Details
- Foundation area: 2539
- Parcel number: 1411724410187
- Zoning description: Residential-Multi-Family
Construction
Type & style
- Home type: Condo
- Property subtype: (CC) Low Rise (3- Levels)
- Attached to another structure: Yes
Materials
- Concrete, Frame
- Roof: Architectural Shingle,Asphalt,Pitched
Condition
- New construction: No
- Year built: 2007
Utilities & green energy
- Electric: Circuit Breakers, Power Company: Xcel Energy
- Gas: Natural Gas
- Sewer: City Sewer/Connected
- Water: City Water/Connected
Community & HOA
Community
- Security: Fire Sprinkler System, Security Lights
- Subdivision: Cic 1084 The Village By The Bay
HOA
- Has HOA: Yes
- Amenities included: Car Wash, Elevator(s), Fire Sprinkler System, Other, Security Building, Security Lighting
- Services included: Maintenance Structure, Controlled Access, Hazard Insurance, Lawn Care, Maintenance Grounds, Parking, Professional Mgmt, Sanitation, Security System, Sewer, Shared Amenities, Snow Removal, Water
- HOA fee: $561 monthly
- HOA name: Cedar Managment
- HOA phone: 763-574-1500
Location
- Region: Mound
Financial & listing details
- Price per square foot: $158/sqft
- Tax assessed value: $391,600
- Annual tax amount: $4,477
- Date on market: 2/9/2026
- Road surface type: Paved
Estimated market value
$399,000
$379,000 - $419,000
$2,824/mo
Price history
| Date | Event | Price |
|---|---|---|
| 6/15/2026 | Price change | $399,900-5.9%$158/sqft |
Source:  NorthstarMLS as distributed by MLS GRID #7017481 Report a problem NorthstarMLS as distributed by MLS GRID #7017481 Report a problem | ||
| 5/26/2026 | Price change | $425,000-5.6%$167/sqft |
Source: NorthstarMLS as distributed by MLS GRID #7017481 Report a problem | ||
| 4/14/2026 | Price change | $450,000-7.2%$177/sqft |
Source: NorthstarMLS as distributed by MLS GRID #7017481 Report a problem | ||
| 3/22/2026 | Price change | $485,000-3%$191/sqft |
Source: NorthstarMLS as distributed by MLS GRID #7017481 Report a problem | ||
| 2/24/2026 | Price change | $499,900-4.8%$197/sqft |
Source: NorthstarMLS as distributed by MLS GRID #7017481 Report a problem | ||
| 2/12/2026 | Listed for sale | $525,000+81%$207/sqft |
Source: NorthstarMLS as distributed by MLS GRID #7017481 Report a problem | ||
| 6/27/2019 | Sold | $290,000-0.9%$114/sqft |
Source: NorthstarMLS as distributed by MLS GRID #5239162 Report a problem | ||
| 6/20/2019 | Pending sale | $292,500$115/sqft |
Source: York Realty #5239162 Report a problem | ||
| 6/1/2019 | Listed for sale | $292,500$115/sqft |
Source: York Realty #5239162 Report a problem | ||
| 7/11/2017 | Listing removed | $1,795$1/sqft |
Source: Zillow Rental Manager Report a problem | ||
| 6/20/2017 | Listed for rent | $1,795$1/sqft |
Source: Zillow Rental Manager Report a problem | ||
Public tax history
| Year | Property taxes | Tax assessment |
|---|---|---|
| 2025 | $4,477 +5.6% | $391,600 -5.9% |
| 2024 | $4,238 +20.3% | $416,300 +0.9% |
| 2023 | $3,524 -3.7% | $412,600 +15.6% |
| 2022 | $3,658 +3.1% | $357,000 +15.5% |
| 2021 | $3,546 +15.2% | $309,000 +2.7% |
| 2020 | $3,077 -13.2% | $301,000 +23.9% |
| 2019 | $3,546 +15.2% | $243,000 +1.7% |
| 2018 | $3,077 -2.2% | $239,000 +3% |
| 2017 | $3,145 -5.8% | $232,000 +3.1% |
| 2016 | $3,339 -0.9% | $225,000 +36.4% |
| 2015 | $3,368 +32.8% | $165,000 +11.5% |
| 2014 | $2,535 -21.9% | $148,000 -27.5% |
| 2013 | $3,245 -17.2% | $204,000 -23.3% |
| 2012 | $3,918 +6.9% | $266,000 -5% |
| 2011 | $3,666 -11.8% | $280,000 -20.9% |
| 2010 | $4,155 -1.9% | $354,000 -7.8% |
| 2009 | $4,235 | $384,000 |
Find assessor info on the county website
Monthly payment
Est. payment$--/mo
Payment breakdown
Explore the cost of this home by adjusting the details. Changes won't be saved.All calculations are estimates and provided by Zillow, Inc. for informational purposes only. Actual amounts may vary.
HOA fees may include property taxes on listings classified as Co-Ops. Contact the listing agent and/or owner for fee details.
Mortgage interest rates are dependent on a number of factors, including credit score, down payment, and repayment length. Interest rate data provided by Zillow Group Marketplace, Inc. as of 1/1/1970 from various mortgage lenders with which we have lead or other similar arrangements; the Estimated Payment is an average of those rates.
See how much you could borrow to make a competitive offer.
Climate risks
Neighborhood: 55364
Nearby schools
GreatSchools rating
- 10/10Grandview Middle SchoolGrades: 5-7Distance: 0.3 mi
- 9/10Mound-Westonka High SchoolGrades: 8-12Distance: 1.1 mi
- 10/10Hilltop Primary SchoolGrades: K-4Distance: 0.9 mi


A local agent can set up tours, give advice and negotiate with sellers.

- Minnesota
- Hennepin County
- Mound
- 55364
- 2150 Old School Rd Apartment 351
Nearby cities
Nearby zip codes
Other Mound Topics
