MULTIPLE OFFERS - HIGHEST & BEST OFFERS DUE MONDAY, 3/11/24, BY 9:00 P.M. Welcome to your future home! Nestled in a convenient location, this charming ranch offers everything you've been searching for. Step inside to discover a warm and inviting living space. The heart of this home lies in its spacious kitchen, boasting oak cabinets, an island for added convenience, and a ceiling fan to keep things cool while you cook. Illuminated by recessed lighting, this space is perfect for hosting gatherings or preparing meals with loved ones. Adjacent to the kitchen, you'll find a cozy dining room with a slider leading to the expansive back deck and backyard, where outdoor entertaining and relaxation await. Back inside, the living room welcomes you with its ceiling fan and chair rail, providing a comfortable space to unwind after a long day. The primary bedroom is a true retreat, featuring two large windows that flood the room with natural light, a walk-in closet for ample storage, and an en-suite bath for added convenience. Two additional bright and spacious bedrooms offer versatility and comfort, perfect for family members or guests. Venture downstairs to discover even more living space in the partially finished basement, complete with a family room for movie nights or casual gatherings, as well as an additional finished den/office, ideal for remote work or hobbies. Laundry/Storage Room is also located on this level, adding to the home's practicality and functionality. Seller installed central A/C and heat pump for main heat and kept electric heat strips in old section of the house for back-up. Outside, the property boasts a lovely, level backyard with a generous 24x12 deck, providing the perfect setting for summer barbecues or enjoying morning coffee in the sunshine. A shed offers extra storage space for tools or outdoor equipment, while a paved driveway and carport provide ample parking options. With its covered front porch and convenient location, this home offers the perfect blend of comfort and accessibility. Don't miss your chance to make this home yours – schedule a showing today and prepare to fall in love!
Sold for $415,000
$415,000
2150 Old Westminster Pike, Finksburg, MD 21048
3beds
1,640sqft
Single Family Residence
Built in 1973
0.54 Acres Lot
$430,700 Zestimate®
$253/sqft
$2,676 Estimated rent
Home value
$430,700
$409,000 - $452,000
$2,676/mo
Zestimate® history
Owner options
List your home for rent
$2,676/mo
Rent Zestimate®
Find your next renter with Zillow Rental Manager. Plus, with online applications, you can quickly screen prospective tenants – for free.
$2,676/mo
Rent Zestimate®
Refinance and save
$2,535/mo
Est. payment
Refinancing to a lower rate could help reduce your monthly payments and save thousands over the life of the loan.
$2,535/mo
Est. payment
Explore your selling options
Work with a Zillow partner agent
Leverage their expertise and Zillow's premium Showcase listings to get your home seen by more buyers.
Get startedList with your own agent
Get your home in front of millions of buyers by listing it on Zillow.
Learn how to do itSell it yourself
Take full control of how buyers see your home on Zillow by listing For Sale by Owner (FSBO).
List your homeWhat's special
Walk-in closetChair railNatural lightOak cabinetsAmple storageHeat pumpPaved driveway
Zillow last checked:
Listing updated:
Listed by:
Darlene Kegel 443-340-0999,
RE/MAX Advantage Realty
Bought with:
Robin Morgan Robinson, RSR003758
RE/MAX Advantage Realty
Source: Bright MLS,MLS#: MDCR2018862
Facts & features
Interior
Bedrooms & bathrooms
- Bedrooms: 3
- Bathrooms: 2
- Full bathrooms: 2
- Main level bathrooms: 2
- Main level bedrooms: 3
Rooms
- Room types: Living Room, Dining Room, Primary Bedroom, Bedroom 2, Bedroom 3, Kitchen, Family Room, Office, Utility Room, Bathroom 1, Primary Bathroom
Basement
- Area: 768
Heating
- Heat Pump, Baseboard, Electric
Cooling
- Central Air, Heat Pump, Ceiling Fan(s), Electric
Appliances
- Included: Dishwasher, Exhaust Fan, Refrigerator, Cooktop, Washer, Dryer, Electric Water Heater
- Laundry: Lower Level
Features
- Ceiling Fan(s), Chair Railings, Dining Area, Entry Level Bedroom, Floor Plan - Traditional, Kitchen Island, Primary Bath(s), Recessed Lighting, Walk-In Closet(s)
- Flooring: Carpet, Laminate
- Doors: Sliding Glass, Storm Door(s)
- Basement: Connecting Stairway,Partially Finished,Interior Entry,Improved
- Has fireplace: No
Interior area
- Total structure area: 2,024
- Total interior livable area: 1,640 sqft
- Finished area above ground: 1,256
- Finished area below ground: 384
Property
Parking
- Parking features: Driveway, Off Street
- Has uncovered spaces: Yes
Accessibility
- Accessibility features: None
Features
- Levels: Two
- Stories: 2
- Patio & porch: Porch, Deck
- Pool features: None
- Fencing: Back Yard
- Has view: Yes
- View description: Garden
Lot
- Size: 0.54 Acres
- Features: Landscaped
Details
- Additional structures: Above Grade, Below Grade
- Parcel number: 0704038517
- Zoning: R
- Zoning description: Residential
- Special conditions: Standard
Construction
Type & style
- Home type: SingleFamily
- Architectural style: Ranch/Rambler
- Property subtype: Single Family Residence
Materials
- Vinyl Siding
- Foundation: Block, Crawl Space
- Roof: Asphalt,Shingle
Condition
- New construction: No
- Year built: 1973
Utilities & green energy
- Sewer: On Site Septic
- Water: Well
Community & HOA
Community
- Subdivision: None Available
HOA
- Has HOA: No
Location
- Region: Finksburg
Financial & listing details
- Price per square foot: $253/sqft
- Tax assessed value: $239,733
- Annual tax amount: $2,769
- Date on market: 3/9/2024
- Listing agreement: Exclusive Right To Sell
- Ownership: Fee Simple
Price history
| Date | Event | Price |
|---|---|---|
| 3/28/2024 | Sold | $415,000+9.2%$253/sqft |
Source:  Bright MLS #MDCR2018862 Report a problem Bright MLS #MDCR2018862 Report a problem | ||
| 3/12/2024 | Pending sale | $380,000$232/sqft |
Source: Bright MLS #MDCR2018862 Report a problem | ||
| 3/9/2024 | Listed for sale | $380,000+55.9%$232/sqft |
Source: Bright MLS #MDCR2018862 Report a problem | ||
| 3/1/2006 | Sold | $243,800+58.3%$149/sqft |
Source: Public Record Report a problem | ||
| 7/19/2004 | Sold | $154,000+71.1%$94/sqft |
Source: Public Record Report a problem | ||
| 10/18/1999 | Sold | $90,000$55/sqft |
Source: Public Record Report a problem | ||
Public tax history
| Year | Property taxes | Tax assessment |
|---|---|---|
| 2025 | $3,274 +10.5% | $284,400 +8.5% |
| 2024 | $2,961 +9.3% | $262,067 +9.3% |
| 2023 | $2,709 +10.3% | $239,733 +10.3% |
| 2022 | $2,457 +2.7% | $217,400 +2.7% |
| 2021 | $2,392 +2.8% | $211,667 +2.8% |
| 2020 | $2,327 +2.9% | $205,933 +2.9% |
| 2019 | $2,262 +1.2% | $200,200 +1.2% |
| 2018 | $2,235 +1.2% | $197,767 +1.2% |
| 2017 | $2,207 | $195,333 +1.3% |
| 2016 | -- | $192,900 |
| 2015 | -- | $192,900 |
| 2014 | -- | $192,900 -5.5% |
| 2013 | -- | $204,200 |
| 2012 | -- | $204,200 |
| 2011 | -- | $204,200 -16.6% |
| 2010 | -- | $244,700 +12.6% |
| 2009 | -- | $217,310 +14.4% |
| 2008 | -- | $189,920 +16.9% |
| 2007 | -- | $162,530 +10.8% |
| 2006 | -- | $146,636 +12.2% |
| 2005 | -- | $130,743 +13.8% |
| 2004 | -- | $114,850 +4.5% |
| 2003 | -- | $109,942 +4.7% |
| 2002 | -- | $105,036 +4.9% |
| 2001 | -- | $100,130 |
Find assessor info on the county website
Neighborhood: 21048
Nearby homes
- $435,1003 bd2 ba2.7k sqft2154 Old Westminster Pike, Finksburg, MD 21048Off Market
- $324,500-- bd1 ba1k sqft2152 Old Westminster Pike, Finksburg, MD 21048Off Market
- $605,4004 bd3 ba3.1k sqft2136 Old Westminster Pike, Finksburg, MD 21048Off Market
- $542,4004 bd2 ba2.2k sqft2130 Old Westminster Pike, Finksburg, MD 21048Off Market
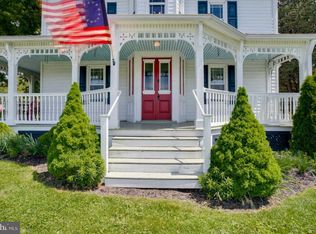
- $667,000-- bd3 ba2.4k sqft1901 Caple Rd, Finksburg, MD 21048Off Market
- $552,200-- bd2 ba2.2k sqft2160 Old Westminster Pike, Finksburg, MD 21048Off Market
- $449,700-- bd2 ba1.4k sqft2193 Baltimore Blvd, Finksburg, MD 21048Off Market
- $525,4003 bd3 ba2.6k sqft2118 Old Westminster Pike, Finksburg, MD 21048Off Market
Nearby schools
GreatSchools rating
- 5/10Sandymount Elementary SchoolGrades: PK-5Distance: 0.1 mi
- 7/10Shiloh Middle SchoolGrades: 6-8Distance: 6.2 mi
- 8/10Westminster High SchoolGrades: 9-12Distance: 4 mi
Schools provided by the listing agent
- District: Carroll County Public Schools
Source: Bright MLS. This data may not be complete. We recommend contacting the local school district to confirm school assignments for this home.
Get a cash offer in 3 minutes
Find out how much your home could sell for in as little as 3 minutes with a no-obligation cash offer.
Estimated market value
$430,700
Get a cash offer in 3 minutes
Find out how much your home could sell for in as little as 3 minutes with a no-obligation cash offer.
Estimated market value
$430,700
- Maryland
- Carroll County
- Finksburg
- 21048
- 2150 Old Westminster Pike
Nearby cities
Nearby zip codes
Other Finksburg Topics
