Skip main navigation
Sold for $325,000
  • $325,000

    2150 Parrot Fish Dr, Holiday, FL 34691

    3beds
    1,740sqft
    Villa
    Built in 2013
    8,058 Square Feet Lot
    $323,900 Zestimate®
    $187/sqft
    $2,248 Estimated rent

    Home value

    $323,900

    $298,000 - $353,000

    $2,248/mo

    Zestimate® history
    Loading
    Loading...

    Owner options

    List your home for rent

    $2,248/mo

    Rent Zestimate®

    Find your next renter with Zillow Rental Manager. Plus, with online applications, you can quickly screen prospective tenants – for free.

    Learn more

    $2,248/mo

    Rent Zestimate®

    Refinance and save

    $2,560/mo

    Est. payment

    Refinancing to a lower rate could help reduce your monthly payments and save thousands over the life of the loan.

    See today's rates

    $2,560/mo

    Est. payment

    Explore your selling options

    Work with a Zillow partner agent

    Leverage their expertise and Zillow's premium Showcase listings to get your home seen by more buyers.

    Get started

    List with your own agent

    Get your home in front of millions of buyers by listing it on Zillow.

    Learn how to do it

    Sell it yourself

    Take full control of how buyers see your home on Zillow by listing For Sale by Owner (FSBO).

    List your home

    What's special

    Screened-in lanaiLarge granite islandGranite countertopsHigh ceilingsTranquil pond viewsUpdated kitchenPantry closet
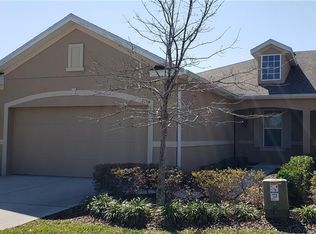
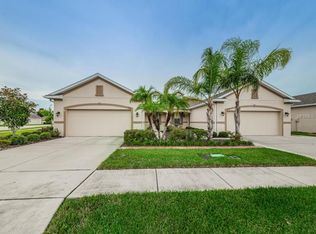
    PRICED BELOW MARKET VALUE! Welcome to your Florida retreat in the highly sought-after GULFWINDS Community, where relaxed, maintenance-free coastal living awaits. Built in 2013, this move-in-ready 3-bedroom, 2-bath villa offers 1,740 sq. ft. of bright, open-concept living space—perfect for both entertaining and everyday comfort. Step inside to find high ceilings, light gray designer paint throughout, and hickory engineered hardwood flooring in all three bedrooms. The updated kitchen is a true centerpiece, featuring granite countertops, a large granite island, pantry closet, and ample cabinetry—ideal for gatherings and casual dining. Both bathrooms have been tastefully updated with granite vanities and both baths have a tub. The laundry room adds everyday convenience and additional storge space. No carpet means this home is truly turnkey. Enjoy the Florida lifestyle outdoors from your screened-in lanai and fenced backyard, perfect for relaxing, hosting friends and family and for pets and kids. A 2-car garage provides plenty of storage and functionality. This large corner lot offers added privacy with no immediate neighbors. Non-flood zone—no flood insurance required! Gulfwinds offers true maintenance-free living, with HOA fees of just $350/month, covering lawn care, exterior painting, cable TV, Internet, community grounds, Roof, and access to the resort-style pool. The community features sidewalks along lighted, tree-lined streets, tranquil pond views, and shaded benches—ideal for morning walks or strolling with your dog. Perfect as a primary residence or seasonal Florida getaway, this home is minutes from Tarpon Springs beaches, shopping, dining, marinas, parks, dog parks, splash parks, and the historic Tarpon Springs Sponge Docks, known for its Greek cuisine and vibrant cultural events. Outdoor enthusiasts will appreciate the nearby trail connecting Anclote River Park to Key Vista Nature Park, perfect for biking and hiking.

    Zillow last checked:

    Listing updated:

    Listing Provided by:

    Tara Guideri 516-993-6429,

    LPT REALTY, LLC 877-366-2213

    Bought with:

    Tara Guideri, 3364854

    LPT REALTY, LLC

    Source: Stellar MLS,MLS#: TB8447296MLS LogoOriginating MLS: Orlando Regional

    Facts & features

    Interior

    Bedrooms & bathrooms
    • Bedrooms: 3
    • Bathrooms: 2
    • Full bathrooms: 2
    Primary bedroom
    • Features: Tub with Separate Shower Stall, Walk-In Closet(s)
    • Level: First
    Kitchen
    • Features: Storage Closet
    • Level: First
    Living room
    • Features: No Closet
    • Level: First
    Heating
    • Central
    Cooling
    • Central Air
    Appliances
    • Included: Dishwasher, Dryer, Range, Refrigerator, Washer
    • Laundry: Laundry Room
    Features
    • Ceiling Fan(s), High Ceilings, Open Floorplan, Primary Bedroom Main Floor, Solid Surface Counters, Solid Wood Cabinets, Split Bedroom, Thermostat, Vaulted Ceiling(s), Walk-In Closet(s)
    • Flooring: Engineered Hardwood, Tile
    • Doors: Sliding Doors
    • Has fireplace: No
    Interior area
    • Total structure area: 2,399
    • Total interior livable area: 1,740 sqft

    Property

    Parking
    • Total spaces: 2
    • Parking features: Garage - Attached
    • Attached garage spaces: 2
    Features
    • Levels: One
    • Stories: 1
    • Exterior features: Irrigation System, Lighting, Private Mailbox, Sidewalk
    Lot
    • Size: 8,058 sqft
    Details
    • Parcel number: 152635005.0000.00129.0
    • Zoning: MPUD
    • Special conditions: None

    Construction

    Type & style
    • Home type: SingleFamily
    • Property subtype: Villa
    Materials
    • Block
    • Foundation: Slab
    • Roof: Shingle
    Condition
    • New construction: No
    • Year built: 2013

    Utilities & green energy

    • Sewer: Public Sewer
    • Water: Public
    • Utilities for property: Public

    Community & neighborhood

    Community
    • Community features: Pool, Sidewalks
    Location
    • Region: Holiday
    • Subdivision: GULFWINDS

    HOA & financial

    HOA
    • Has HOA: Yes
    • HOA fee: $350 monthly
    • Services included: Cable TV, Community Pool, Reserve Fund, Internet, Maintenance Structure, Maintenance Grounds, Pool Maintenance
    • Association name: Berkshire Hathaway Homes Services
    • Association phone: 727-451-7390
    Other fees
    • Pet fee: $0 monthly
    Other financial information
    • Total actual rent: 0

    Other

    Other facts
    • Listing terms: Cash,Conventional,FHA,VA Loan
    • Ownership: Fee Simple
    • Road surface type: Asphalt

    Price history

    DateEventPrice
    3/31/2026Sold$325,000-3%$187/sqft
    Source: Stellar MLS #TB8447296 Report a problem
    3/6/2026Pending sale$334,900$192/sqft
    Source: Stellar MLS #TB8447296 Report a problem
    1/26/2026Price change$334,900-4.3%$192/sqft
    Source: Stellar MLS #TB8447296 Report a problem
    12/4/2025Price change$350,000-2.8%$201/sqft
    Source: Stellar MLS #TB8447296 Report a problem
    11/12/2025Listed for sale$360,000+1.4%$207/sqft
    Source: Stellar MLS #TB8447296 Report a problem
    1/23/2023Sold$355,000-4.1%$204/sqft
    Source: Public Record Report a problem
    12/23/2022Pending sale$370,000$213/sqft
    Source: Stellar MLS #U8178288 Report a problem
    12/14/2022Listed for sale$370,000$213/sqft
    Source: Stellar MLS #U8178288 Report a problem
    12/11/2022Pending sale$370,000$213/sqft
    Source: Stellar MLS #U8178288 Report a problem
    11/15/2022Price change$370,000-2.6%$213/sqft
    Source: Stellar MLS #U8178288 Report a problem
    10/23/2022Price change$380,000-3.8%$218/sqft
    Source: Stellar MLS #U8178288 Report a problem
    10/6/2022Listed for sale$395,000+75.6%$227/sqft
    Source: Stellar MLS #U8178288 Report a problem
    10/25/2017Sold$225,000-4.3%$129/sqft
    Source: Public Record Report a problem
    9/21/2017Listed for sale$235,000+40%$135/sqft
    Source: RE/MAX REALTEC GROUP INC #U7831839 Report a problem
    10/11/2013Sold$167,900$96/sqft
    Source: Public Record Report a problem

    Public tax history

    YearProperty taxesTax assessment
    2024$6,143 +98.2%$343,567 +7.2%
    2023$3,099 +11%$320,495 +56%
    2022$2,791 +2%$205,490 +6.1%
    2021$2,736 +1.7%$193,700 +1.4%
    2020$2,692 +1.8%$191,030 +2.3%
    2019$2,644 $186,744 +1.9%
    2018$2,644 +1.9%$183,262 +9.9%
    2017$2,594 +12%$166,822 +4.2%
    2016$2,315 +2.2%$160,030 +1.2%
    2015$2,266 -18.6%$158,143 +4.1%
    2014$2,782 $151,848 +5%
    2013-- $144,555 +600.3%
    2012-- $20,643
    2011-- $20,643
    2010-- $20,643 -12.7%
    2009-- $23,641 -14.2%
    2008-- $27,557 -11.5%
    2007-- $31,127 -40%
    2006-- $51,878

    Find assessor info on the county website

    Neighborhood: Gulfwinds

    Nearby schools

    GreatSchools rating
    Schools provided by the listing agent
    • Elementary: Gulfside Elementary-PO
    • Middle: Paul R. Smith Middle-PO
    • High: Anclote High-PO

    Source: Stellar MLS. This data may not be complete. We recommend contacting the local school district to confirm school assignments for this home.

    Get a cash offer in 3 minutes
    Find out how much your home could sell for in as little as 3 minutes with a no-obligation cash offer.
    Estimated market value
    $323,900
    Get a cash offer in 3 minutes
    Find out how much your home could sell for in as little as 3 minutes with a no-obligation cash offer.
    Estimated market value
    $323,900