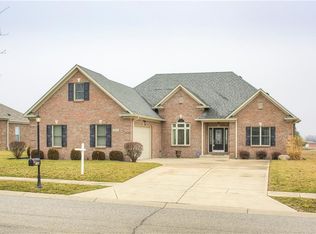
Nestled at 2150 Partridge DR, FRANKLIN, IN, this single-family residence in Johnson County presents an opportunity to embrace comfortable living. Built in 2017, this home is ready for its next chapter. The residence includes three full bathrooms and one half bathroom, offering convenience and privacy for everyone. Envision mornings where routines are simplified, and evenings where relaxation is paramount, all within these thoughtfully designed spaces. With four bedrooms, this home provides ample private retreats. Imagine each room becoming a personalized sanctuary, a space to unwind, recharge, and express individuality. Spanning 2122 square feet of living area, this single-story home offers comfortable spaces for daily living. This residence sits on a generous 12023 square foot lot, providing space for outdoor activities and enjoyment. This 1-story home offers a blend of comfort and convenience, making it an attractive prospect.
Sold
Zillow last checked:
Listing updated:
Bought with:
Jamie Brown
CENTURY 21 Scheetz
Source: MIBOR as distributed by MLS GRID,MLS#: 22055841
Price history
| Date | Event | Price |
|---|---|---|
| 12/12/2025 | Sold | $372,000-3.3%$175/sqft |
Source:  MIBOR as distributed by MLS GRID #22055841 Report a problem MIBOR as distributed by MLS GRID #22055841 Report a problem | ||
| 11/20/2025 | Pending sale | $384,500$181/sqft |
Source: MIBOR as distributed by MLS GRID #22055841 Report a problem | ||
| 10/14/2025 | Price change | $384,500-1.3%$181/sqft |
Source: MIBOR as distributed by MLS GRID #22055841 Report a problem | ||
| 9/12/2025 | Price change | $389,500-2.6%$184/sqft |
Source: MIBOR as distributed by MLS GRID #22055841 Report a problem | ||
| 8/12/2025 | Listed for sale | $399,900+3.9%$188/sqft |
Source: MIBOR as distributed by MLS GRID #22055841 Report a problem | ||
| 10/8/2024 | Sold | $385,000-1.3%$181/sqft |
Source: MIBOR as distributed by MLS GRID #21981901 Report a problem | ||
| 8/23/2024 | Pending sale | $389,900$184/sqft |
Source: MIBOR as distributed by MLS GRID #21981901 Report a problem | ||
| 6/9/2024 | Price change | $389,900-2.5%$184/sqft |
Source: MIBOR as distributed by MLS GRID #21981901 Report a problem | ||
| 6/4/2024 | Price change | $399,900-2.5%$188/sqft |
Source: MIBOR as distributed by MLS GRID #21981901 Report a problem | ||
| 5/29/2024 | Listed for sale | $410,000+20.2%$193/sqft |
Source: MIBOR as distributed by MLS GRID #21981901 Report a problem | ||
| 10/20/2021 | Sold | $341,000-2.6%$161/sqft |
Source: MIBOR as distributed by MLS GRID #21810657 Report a problem | ||
| 9/26/2021 | Pending sale | $349,999$165/sqft |
Source: MIBOR as distributed by MLS GRID #21810657 Report a problem | ||
| 9/9/2021 | Price change | $349,999-2.8%$165/sqft |
Source: MIBOR as distributed by MLS GRID #21810657 Report a problem | ||
| 9/5/2021 | Price change | $359,990-2.7%$170/sqft |
Source: MIBOR as distributed by MLS GRID #21810657 Report a problem | ||
| 9/2/2021 | Listed for sale | $369,990+957.1%$174/sqft |
Source: MIBOR as distributed by MLS GRID #21810657 Report a problem | ||
| 7/25/2017 | Sold | $35,000$16/sqft |
Source: Agent Provided Report a problem | ||
Get a cash offer in 3 minutes
Find out how much your home could sell for in as little as 3 minutes with a no-obligation cash offer.
Estimated market value
$375,800
