If you’ve been waiting for a home that’s truly move-in ready without the hassle of projects, this is it! This solid Oak Hills townhouse has been completely refreshed and is ready for its next owner. Featuring 3 bedrooms and 2.5 baths, the layout offers two spacious bedrooms that share a full bath, plus a private primary suite with its own full bath. The first floor has been beautifully updated with luxury vinyl plank flooring, fresh paint, and new doors, creating a clean, modern feel throughout. The kitchen features brand-new stainless steel appliances that stay, and the convenient first-floor laundry includes the washer and dryer. There is also a half bath on this level. Upstairs, you’ll find new carpeting in all three bedrooms. Outside, there’s plenty to love! Enjoy your morning coffee on the covered front porch, or head to the back where a composite deck overlooks a peaceful setting and beautiful shade tree. A covered back patio provides even more outdoor space to relax or entertain. The unfinished basement offers excellent storage or future potential and features a full-size window that brings in plenty of natural light. You’ll also have a one-car attached garage plus ample off-street parking. And the low-maintenance lifestyle is a bonus! The $90/month HOA fee includes trash, snow removal, and lawn care, giving you more time to enjoy your home and less time worrying about the upkeep. Fresh, updated, low-maintenance, and ready to go- this one really is a no-brainer! Just unpack and start enjoying Oak Hills!
Sold for $265,000
$265,000
2150 Penn St, Lebanon, PA 17042
3beds
1,308sqft
Townhouse
Built in 2005
1,742 Square Feet Lot
$261,700 Zestimate®
$203/sqft
$1,662 Estimated rent
Home value
$261,700
$249,000 - $275,000
$1,662/mo
Zestimate® history
Owner options
List your home for rent
$1,662/mo
Rent Zestimate®
Find your next renter with Zillow Rental Manager. Plus, with online applications, you can quickly screen prospective tenants – for free.
$1,662/mo
Rent Zestimate®
Refinance and save
$1,862/mo
Est. payment
Refinancing to a lower rate could help reduce your monthly payments and save thousands over the life of the loan.
$1,862/mo
Est. payment
Explore your selling options
Work with a Zillow partner agent
Leverage their expertise and Zillow's premium Showcase listings to get your home seen by more buyers.
Get startedList with your own agent
Get your home in front of millions of buyers by listing it on Zillow.
Learn how to do itSell it yourself
Take full control of how buyers see your home on Zillow by listing For Sale by Owner (FSBO).
List your homeWhat's special
One-car attached garageFresh paintNew doorsAmple off-street parkingCovered front porchLuxury vinyl plank flooringClean modern feel throughout
Zillow last checked:
Listing updated:
Listed by:
Amanda Krall 717-514-4772,
Iron Valley Real Estate
Bought with:
Melissa MacBride, RS272683
Howard Hanna Krall Real Estate
Source: Bright MLS,MLS#: PALN2028676
Facts & features
Interior
Bedrooms & bathrooms
- Bedrooms: 3
- Bathrooms: 3
- Full bathrooms: 2
- 1/2 bathrooms: 1
- Main level bathrooms: 1
Rooms
- Room types: Living Room, Primary Bedroom, Bedroom 2, Bedroom 3, Kitchen, Breakfast Room, Laundry, Bathroom 1, Primary Bathroom, Half Bath
Primary bedroom
- Features: Attached Bathroom, Flooring - Carpet
- Level: Upper
- Area: 180 Square Feet
- Dimensions: 12 X 15
Bedroom 2
- Features: Flooring - Carpet
- Level: Upper
- Area: 90 Square Feet
- Dimensions: 9 X 10
Bedroom 3
- Features: Flooring - Carpet
- Level: Upper
- Area: 100 Square Feet
- Dimensions: 10 X 10
Primary bathroom
- Features: Bathroom - Stall Shower, Flooring - Luxury Vinyl Plank
- Level: Upper
- Area: 54 Square Feet
- Dimensions: 6 X 9
Bathroom 1
- Features: Bathroom - Tub Shower, Flooring - Luxury Vinyl Plank
- Level: Upper
- Area: 40 Square Feet
- Dimensions: 5 X 8
Breakfast room
- Features: Flooring - Luxury Vinyl Plank, Eat-in Kitchen
- Level: Main
- Area: 110 Square Feet
- Dimensions: 10 X 11
Half bath
- Features: Flooring - Luxury Vinyl Plank
- Level: Main
- Area: 25 Square Feet
- Dimensions: 5 X 5
Kitchen
- Features: Flooring - Luxury Vinyl Plank, Double Sink, Kitchen - Electric Cooking
- Level: Main
- Area: 110 Square Feet
- Dimensions: 10 X 11
Laundry
- Features: Flooring - Luxury Vinyl Plank
- Level: Main
- Area: 25 Square Feet
- Dimensions: 5 X 5
Living room
- Features: Flooring - Luxury Vinyl Plank
- Level: Main
- Area: 198 Square Feet
- Dimensions: 11 X 18
Heating
- Forced Air, Natural Gas
Cooling
- Central Air, Electric
Appliances
- Included: Microwave, Dryer, Oven/Range - Electric, Refrigerator, Washer, Gas Water Heater
- Laundry: Has Laundry, Main Level, Laundry Room
Features
- Bathroom - Stall Shower, Bathroom - Tub Shower, Combination Kitchen/Dining, Dining Area, Kitchen - Table Space, Primary Bath(s), Dry Wall
- Flooring: Luxury Vinyl, Carpet
- Windows: Double Pane Windows
- Basement: Interior Entry,Concrete,Unfinished,Windows
- Has fireplace: No
Interior area
- Total structure area: 1,308
- Total interior livable area: 1,308 sqft
- Finished area above ground: 1,308
- Finished area below ground: 0
Property
Parking
- Total spaces: 4
- Parking features: Garage Faces Front, Garage Door Opener, Attached, Driveway, Parking Lot
- Attached garage spaces: 1
- Uncovered spaces: 1
Accessibility
- Accessibility features: Accessible Hallway(s)
Features
- Levels: Two
- Stories: 2
- Patio & porch: Deck, Porch, Patio
- Pool features: None
Lot
- Size: 1,742 Square Feet
- Features: Front Yard, Rear Yard
Details
- Additional structures: Above Grade, Below Grade
- Parcel number: 2623311203661290000
- Zoning: RESIDENTIAL
- Special conditions: Standard
Construction
Type & style
- Home type: Townhouse
- Architectural style: Traditional
- Property subtype: Townhouse
Materials
- Vinyl Siding, Brick
- Foundation: Concrete Perimeter
- Roof: Shingle
Condition
- New construction: No
- Year built: 2005
- Major remodel year: 2026
Details
- Builder name: Huntilar
Utilities & green energy
- Electric: 200+ Amp Service, Circuit Breakers
- Sewer: Public Sewer
- Water: Public
- Utilities for property: Cable Available
Community & HOA
Community
- Subdivision: Oak Hills
HOA
- Has HOA: Yes
- Services included: Maintenance Grounds, Management, Trash, Snow Removal
- HOA fee: $90 monthly
- HOA name: OAK HILLS HOA
Location
- Region: Lebanon
- Municipality: NORTH LEBANON TWP
Financial & listing details
- Price per square foot: $203/sqft
- Tax assessed value: $124,800
- Annual tax amount: $3,251
- Date on market: 9/16/2026
- Listing agreement: Exclusive Right To Sell
- Listing terms: Cash,Conventional,FHA,VA Loan
- Inclusions: Washer, Dryer, Refrigerator
- Ownership: Fee Simple
Price history
| Date | Event | Price |
|---|---|---|
| 11/4/2026 | Sold | $265,000$203/sqft |
Source:  Bright MLS #PALN2028676 Report a problem | ||
| 10/2/2026 | Pending sale | $265,000$203/sqft |
Source: Bright MLS #PALN2028676 Report a problem | ||
| 9/16/2026 | Listed for sale | $265,000$203/sqft |
Source: Bright MLS #PALN2028676 Report a problem | ||
Public tax history
| Year | Property taxes | Tax assessment |
|---|---|---|
| 2026 | $3,208 +4.2% | $124,800 |
| 2025 | $3,080 +4.3% | $124,800 |
| 2024 | $2,952 +2.2% | $124,800 |
| 2023 | $2,889 +3.4% | $124,800 |
| 2022 | $2,796 +8.1% | $124,800 |
| 2021 | $2,587 +0.8% | $124,800 |
| 2020 | $2,568 +329.3% | $124,800 |
| 2019 | $598 -68.2% | $124,800 |
| 2018 | $1,880 | $124,800 |
| 2017 | -- | $124,800 |
| 2016 | -- | $124,800 |
| 2015 | -- | $124,800 |
| 2014 | -- | $124,800 +536.7% |
| 2012 | -- | $19,600 |
| 2011 | -- | $19,600 |
| 2010 | -- | $19,600 |
| 2009 | -- | $19,600 |
| 2007 | -- | $19,600 |
| 2006 | -- | $19,600 |
Find assessor info on the county website
Neighborhood: Pleasant Hill
Nearby homes
- $258,3003 bd2 ba1.3k sqft2152 Penn St #L-0205, Lebanon, PA 17042Off Market
- $250,9003 bd3 ba-- sqft2148 Penn St #L-0203, Lebanon, PA 17042Off Market
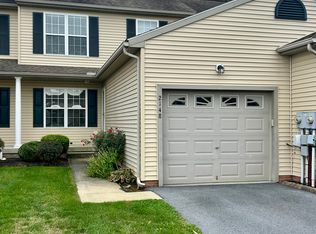
- $124,8003 bd2 ba1.3k sqft2146 Penn St #L-0202, Lebanon, PA 17042Off Market
- $256,4003 bd3 ba1.4k sqft2156 Penn St #L-0207, Lebanon, PA 17042Off Market
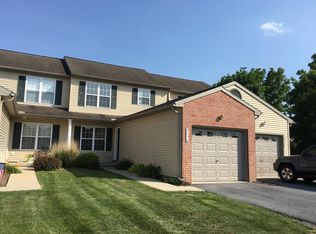
- $230,0003 bd2 ba1.3k sqft2144 Penn St #L-0201, Lebanon, PA 17042Sold
- $262,2003 bd2 ba1.3k sqft2158 Penn St #L-0208, Lebanon, PA 17042Off Market
- $240,0003 bd2 ba1.3k sqft2142 Penn St, Lebanon, PA 17042Sold
- $257,7003 bd3 ba1.3k sqft2154 Penn St #L-0206, Lebanon, PA 17042Off Market
Nearby schools
GreatSchools rating
- 6/10Cornwall El SchoolGrades: K-5Distance: 4.3 mi
- 6/10Cedar Crest Middle SchoolGrades: 6-8Distance: 2.9 mi
- 6/10Cedar Crest High SchoolGrades: 9-12Distance: 3 mi
Schools provided by the listing agent
- District: Cornwall-lebanon
Source: Bright MLS. This data may not be complete. We recommend contacting the local school district to confirm school assignments for this home.
Sell for more on Zillow
Get a Zillow Showcase℠ listing at no additional cost and you could sell for .
$261,700
2% more
+$5,234
With Zillow Showcase(estimated)
$266,934
Sell for more on Zillow
Get a Zillow Showcase℠ listing at no additional cost and you could sell for .
$261,700
2% more
+$5,234
With Zillow Showcase(estimated)
