Skip main navigation
Off market
  • Zestimate®
    $413,900

    2150 Red Oak Ct, Bluffton, IN 46714

    3beds
    2,240sqft
    Condo
    Built in 2017
    -- sqft lot
    $413,900 Zestimate®
    $185/sqft
    $2,025 Estimated rent

    Home value

    $413,900

    $393,000 - $435,000

    $2,025/mo

    Zestimate® history
    Loading
    Loading...

    Owner options

    List your home for rent

    $2,025/mo

    Rent Zestimate®

    Find your next renter with Zillow Rental Manager. Plus, with online applications, you can quickly screen prospective tenants – for free.

    Learn more

    $2,025/mo

    Rent Zestimate®

    Refinance and save

    $2,688/mo

    Est. payment

    Refinancing to a lower rate could help reduce your monthly payments and save thousands over the life of the loan.

    See today's rates

    $2,688/mo

    Est. payment

    Explore your selling options

    Work with a Zillow partner agent

    Leverage their expertise and Zillow's premium Showcase listings to get your home seen by more buyers.

    Get started

    List with your own agent

    Get your home in front of millions of buyers by listing it on Zillow.

    Learn how to do it

    Sell it yourself

    Take full control of how buyers see your home on Zillow by listing For Sale by Owner (FSBO).

    List your home

    What's special

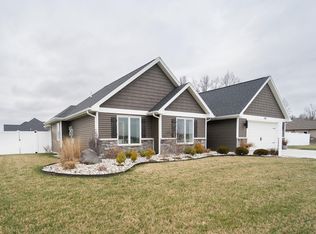
    Beautiful customizable villa built by Prough Design Builders. The kitchen cabinets are cherry, custom built by Hilty with soft close drawers and doors and quartz on the island. The flooring throughout the kitchen, laundry room, dining room, foyer and 1 1/2 baths is vinyl plank with carpet in the bedrooms. The master bath has ceramic tile flooring as well as a ceramic tile shower. The laundry room is a dream with custom lockers, sink and workspace countertop. The home has 9' ceilings and LED can lighting throughout. This Smart Home is equipped with Control 4 Technology, with many features available. More amenities are listed in the attached documents

    This property is not currently displayed as for sale or rent on Zillow. This may be different from what's on other websites or public sources.

    Facts & features

    Interior

    Bedrooms & bathrooms
    • Bedrooms: 3
    • Bathrooms: 3
    • Full bathrooms: 2
    • 1/2 bathrooms: 1
    • Main level bathrooms: 3
    Heating
    • Forced air, Gas
    Cooling
    • Central
    Appliances
    • Laundry: Main Level
    Features
    • Laminate Counters, Tray Ceiling(s), Countertops-Solid Surf, Ceiling-9+
    • Attic: Pull Down Stairs, Storage, Walk-up
    • Has fireplace: Yes
    • Fireplace features: masonry
    Interior area
    • Total interior livable area: 2,240 sqft
    • Finished area below ground: 0

    Property

    Parking
    • Parking features: Garage - Attached
    Features
    • Exterior features: Stone, Vinyl
    Lot
    • Size: 0.79 Acres
    • Topography: Level
    Details
    • Parcel number: 900522500161000011

    Construction

    Type & style
    • Home type: Condo
    • Architectural style: One Story
    Materials
    • masonry
    • Roof: Asphalt
    Condition
    • New Construction
    • New construction: No
    • Year built: 2017
    Details
    • Builder name: Inc., Prough Design Builders

    Utilities & green energy

    • Sewer: Public Sewer
    • Water: City

    Community & HOA

    Community
    • Security: Smoke Detector(s)
    HOA
    • Has HOA: Yes
    • HOA fee: $131 monthly
    Location
    • Region: Bluffton

    Financial & listing details

    • Price per square foot: $185/sqft
    • Tax assessed value: $447,500
    • Annual tax amount: $3,572

    Price history

    DateEventPrice
    9/29/2023Sold$375,000-3.6%
    Source: IRMLS #202322128 Report a problem
    8/29/2023Pending sale$389,000
    Source: IRMLS #202322128 Report a problem
    7/21/2023Price change$389,000-1.5%
    Source: IRMLS #202322128 Report a problem
    7/9/2023Price change$395,000-1.2%
    Source: IRMLS #202322128 Report a problem
    6/29/2023Price change$399,900-3.6%
    Source: IRMLS #202322128 Report a problem
    6/27/2023Listed for sale$414,900+23.9%
    Source: IRMLS #202322128 Report a problem
    7/19/2021Pending sale$335,000
    Source: IRMLS #202115856 Report a problem
    5/5/2021Listed for sale$335,000+31.4%
    Source: IRMLS #202115856 Report a problem
    6/5/2019Sold$255,000-3.7%$114/sqft
    Source: Agent Provided Report a problem
    10/17/2018Price change$264,900-3.6%$118/sqft
    Source: F.C. Tucker/Malcolm&Schlueter REALTORS #201813508 Report a problem
    6/20/2018Listed for sale$274,900$123/sqft
    Source: F.C. Tucker/Malcolm&Schlueter REALTORS #201813508 Report a problem

    Public tax history

    YearProperty taxesTax assessment
    2025$3,572 +9.1%$447,500 +13.6%
    2024$3,274 +31.9%$393,900 +4.6%
    2023$2,482 +7.4%$376,400 +21.9%
    2022$2,311 +25.5%$308,700 +5.5%
    2021$1,842 -8.6%$292,700 +6%
    2020$2,016 -54%$276,100 -0.1%
    2019$4,385 +30980.7%$276,500 -0.9%
    2018$14 +108.7%$278,900 +69625%
    2017$7 +14.8%$400
    2016$6 -2.6%$400
    2014$6 $400
    Find assessor info on the county website

    Neighborhood: 46714

    Nearby schools

    GreatSchools rating
    Schools provided by the listing agent
    • Elementary: Lancaster Central
    • Middle: Norwell
    • High: Norwell
    • District: Northern Wells Community

    Source: The MLS. This data may not be complete. We recommend contacting the local school district to confirm school assignments for this home.

    Get pre-qualified for a loan
    At Zillow Home Loans, we can pre-qualify you in as little as 5 minutes with no impact to your credit score.

    An equal housing lender. NMLS #10287.