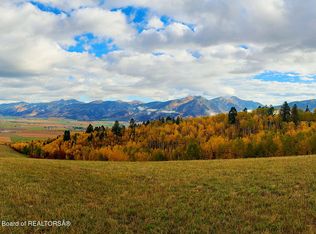
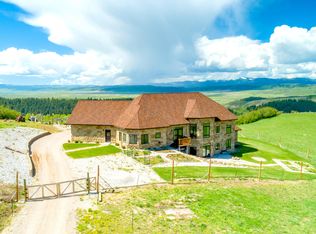
BEDFORD CASTLE: ONE-OF-A-KIND ESTATE Welcome to Bedford Castle, a truly rare, architecturally significant estate inspired by historic European castles, including Neuschwanstein. Constructed with over one million bricks and crowned by a patina copper roof with towers, spires, and finials, this extraordinary property offers unmatched craftsmanship, scale, and privacy. The castle includes 9,500 square feet of living space across four primary floors (5 stories tall if you consider the tower floors), plus over 7,000 square feet of heated shop, garage, and mechanical space, and approximately 2,000 square feet of underground access tunnels. Interior features include marble throughout, stone staircases, stone balconies, stone fireplaces, vaulted ceilings, and an elevator serving multiple floors. Spiral staircases lead to two accessible towers, including the tallest tower with floor-to-ceiling glass walls and panoramic north and south valley views. LAYOUT OVERVIEW: • 5 bedrooms plus a loft-style bedroom on the fourth floor • 4 full bathrooms, 1 three-quarter bathroom, and 2 half bathrooms FIRST FLOOR: Two-car garage access, exercise room, comfortable living room with adjacent full bathroom, and a large private bedroom with its own full bathroom and fireplace. Storage closets and double-door access to the tunnel system. SECOND FLOOR: Main living level with two large dining areas (one with a fireplace), spacious kitchen with large stone islands, pantry, vaulted living room with fireplace and balcony access, and a large meeting/TV room with fireplace and balcony access. THIRD FLOOR: Large shared bedroom with space for three full beds, individual closets, shared closet, and a built-in desk for three. Large bathroom with separated vanity and a private bath area. An additional private bedroom with its own bathroom and fireplace. FOURTH FLOOR: Loft-style bedroom with access to two staircases leading to both towers. POTENTIAL GREENHOUSE AREA: West-side parapet location with full year-round sun exposure. Hot and cold water available with drains already plumbed—ideal for a greenhouse or growing space. LAND, ACCESS & SETTING: The property is offered with approximately 30–40 acres, with the final acreage being determined by official survey. Surrounded by thousands of mature trees, the property feels like a private forest estate and offers some of the best views in the entire valley, while remaining a short distance from restaurants, shopping, and amenities. The property includes a designated helicopter landing area, providing convenient and private aerial access. Approximately one hour from Jackson Hole and two hours from Idaho Falls. WORKSHOPS & INFRASTRUCTURE: Over 7,000 sq ft of heated shop and garage space with hot water, suitable for equipment storage or potential conversion to livable space: The castle also includes a large, secure vault for valuables, collections, or secure storage. • House Shop: 1,056 sq ft • West Shop: 2,312 sq ft • North Shop: 3,552 sq ft with three large garage doors • South Garages: 621 sq ft Includes a 1,512 sq ft coal room with augers feeding two large coal boilers (serves as optional or backup heat), boiler room, additional storage, and extensive underground tunnels connecting key areas. SALE DETAILS: For Sale By Owner. To protect the privacy of the property, private showings are by appointment only. Proof of funds or lender pre-qualification is required prior to scheduling a showing. Bedford Castle is more than a home—it is a once-in-a-generation legacy estate, offering a level of craftsmanship, character, and presence that is truly unmatched.
This property is not currently displayed as for sale or rent on Zillow. This may be different from what's on other websites or public sources.