Skip main navigation
Sold for $4,100,000
  • $4,100,000

    2150 S Saint Paul Street, Denver, CO 80210

    6beds
    6,482sqft
    Single Family Residence
    Built in 2023
    7,500 Square Feet Lot
    $3,891,300 Zestimate®
    $633/sqft
    $6,304 Estimated rent

    Home value

    $3,891,300

    $3.58M - $4.20M

    $6,304/mo

    Zestimate® history
    Loading
    Loading...

    Owner options

    List your home for rent

    $6,304/mo

    Rent Zestimate®

    Find your next renter with Zillow Rental Manager. Plus, with online applications, you can quickly screen prospective tenants – for free.

    Learn more

    $6,304/mo

    Rent Zestimate®

    Refinance and save

    $19,008/mo

    Est. payment

    Refinancing to a lower rate could help reduce your monthly payments and save thousands over the life of the loan.

    See today's rates

    $19,008/mo

    Est. payment

    Explore your selling options

    Work with a Zillow partner agent

    Leverage their expertise and Zillow's premium Showcase listings to get your home seen by more buyers.

    Get started

    List with your own agent

    Get your home in front of millions of buyers by listing it on Zillow.

    Learn how to do it

    Sell it yourself

    Take full control of how buyers see your home on Zillow by listing For Sale by Owner (FSBO).

    List your home

    What's special

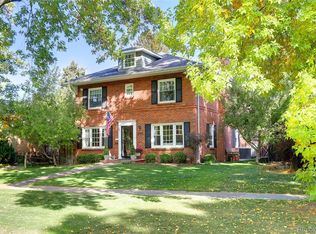
    Experience unparalleled elegance in this Observatory Park masterpiece crafted by Wells Construction and Coesivo Design Group. The open-concept layout is anchored by a stunning curved staircase in the foyer. Elevated lighting brands and artfully curated tile suppliers add timeless sophistication. Grand ceilings in the great room amplify the scale, seamlessly flowing into a chef’s kitchen adorned with a vast center island, marble countertops, custom cabinetry, Thermador appliances and a butler’s pantry connecting to the formal dining room. The main floor is complete with a mudroom with a dog wash, a study and a powder bath. Upstairs, the primary suite boasts a private balcony and a spa-inspired bath with a wet room and a walk-in closet. The finished basement hosts a rec room with a wet bar, wine storage, a guest suite with a walk-in closet and an exercise room with an en-suite steam bath. Outdoors, enjoy a quiet oasis with a Lynx outdoor grill on the patio, complemented by solar panels on the garage.

    Zillow last checked:

    Listing updated:

    Listed by:

    The Hoholik Team 720-560-6899 Hoholiks@milehimodern.com,

    Milehimodern

    Bought with:

    Lyndi Martoia, 100023482

    8z Real Estate

    Source: REcolorado as distributed by MLS GRID,MLS#: 9611675MLS Logo

    Facts & features

    Interior

    Bedrooms & bathrooms
    • Bedrooms: 6
    • Bathrooms: 7
    • Full bathrooms: 4
    • 3/4 bathrooms: 2
    • 1/2 bathrooms: 1
    • Main level bathrooms: 1
    Primary bedroom
    • Description: Limestone Fireplace With Limewash Detail, Balcony Overlooking The Oversized Backyard, Beverage Area With Wet Bar And Beverage Fridge
    • Level: Upper
    Bedroom
    • Description: Oversized Closet And Ensuite
    • Level: Upper
    Bedroom
    • Description: Oversized Closet And Ensuite
    • Level: Upper
    Bedroom
    • Description: Oversized Closet And Ensuite
    • Level: Upper
    Bedroom
    • Description: Non-Conforming
    • Level: Basement
    Bedroom
    • Level: Basement
    Primary bathroom
    • Description: Marble Floors And Countertop, Luxurious Wet Room With Soaking Tub
    • Level: Upper
    Bathroom
    • Description: Floor To Ceiling Designer Tile
    • Level: Main
    Bathroom
    • Level: Upper
    Bathroom
    • Level: Upper
    Bathroom
    • Level: Upper
    Bathroom
    • Description: Designer Tile And Tile Inlay On Floor. Steam Shower
    • Level: Basement
    Bathroom
    • Level: Basement
    Dining room
    • Description: Grass Cloth Wallpaper And Western Exposure
    • Level: Main
    Family room
    • Description: Oak Floors And Limestone Fireplace With Intricate Wood Detail On The Ceiling
    • Level: Basement
    Game room
    • Level: Basement
    Kitchen
    • Description: Thermador Appliances, Antique Butcher Block, Marble Countertop And Sink, Custom Steel Cabinets, Shoulder Arch Accents, Newport Brass Faucet-Patina Brass
    • Level: Main
    Laundry
    • Description: Custom Laundry Room
    • Level: Upper
    Living room
    • Description: Limestone Fireplace Finished With Limewash, Marble Window Sills, Seamless Indoor/Outdoor Living,
    • Level: Main
    Mud room
    • Description: Designer Dog Wash And Built In Cubbies. Direct Access To The Attached Two Car Garage And Outdoor Grill Area
    • Level: Main
    Office
    • Description: Tucked Away Off The Foyer, Oak Beams And Designer Lighting
    • Level: Main
    Other
    • Level: Basement
    Heating
    • Forced Air
    Cooling
    • Central Air
    Appliances
    • Included: Bar Fridge, Dishwasher, Disposal, Microwave, Oven, Range, Range Hood, Refrigerator
    • Laundry: In Unit
    Features
    • Built-in Features, Eat-in Kitchen, Entrance Foyer, Five Piece Bath, High Ceilings, Kitchen Island, Marble Counters, Open Floorplan, Pantry, Primary Suite, Quartz Counters, Radon Mitigation System, Walk-In Closet(s)
    • Flooring: Tile, Wood
    • Basement: Finished,Full
    • Number of fireplaces: 3
    • Fireplace features: Family Room, Gas, Living Room, Master Bedroom
    • Common walls with other units/homes: No Common Walls
    Interior area
    • Total structure area: 6,482
    • Total interior livable area: 6,482 sqft
    • Finished area above ground: 4,325
    • Finished area below ground: 1,948

    Property

    Parking
    • Total spaces: 3
    • Parking features: Garage - Attached
    • Attached garage spaces: 3
    Features
    • Levels: Two
    • Stories: 2
    • Entry location: Exterior Access
    • Patio & porch: Patio
    • Exterior features: Balcony, Fire Pit, Gas Grill, Lighting, Private Yard, Rain Gutters
    • Spa features: Steam Room
    • Fencing: Full
    Lot
    • Size: 7,500 Square Feet
    • Features: Level
    • Residential vegetation: Grassed
    Details
    • Parcel number: 525215006
    • Zoning: U-SU-C
    • Special conditions: Standard

    Construction

    Type & style
    • Home type: SingleFamily
    • Architectural style: Traditional
    • Property subtype: Single Family Residence
    Materials
    • Brick, Wood Siding
    • Roof: Composition
    Condition
    • New Construction
    • New construction: Yes
    • Year built: 2023

    Utilities & green energy

    • Sewer: Public Sewer
    • Water: Public
    • Utilities for property: Electricity Connected, Internet Access (Wired), Natural Gas Connected, Phone Available
    Green energy
    • Energy efficient items: Windows

    Community & HOA

    Community
    • Security: Carbon Monoxide Detector(s), Smoke Detector(s)
    • Subdivision: Observatory Park
    HOA
    • Has HOA: No
    Location
    • Region: Denver

    Financial & listing details

    • Price per square foot: $633/sqft
    • Tax assessed value: $785,400
    • Annual tax amount: $4,758
    • Date on market: 12/3/2024
    • Listing terms: Cash,Conventional,Other
    • Exclusions: Staging Items.
    • Ownership: Corporation/Trust
    • Electric utility on property: Yes
    • Road surface type: Paved

    Price history

    DateEventPrice
    12/31/2024Sold$4,100,000-4.7%$633/sqft
    Source: REcolorado as distributed by MLS GRID #9611675 Report a problem
    12/16/2024Pending sale$4,300,000$663/sqft
    Source: REcolorado as distributed by MLS GRID #9611675 Report a problem
    12/2/2024Listed for sale$4,300,000+377.8%$663/sqft
    Source: REcolorado as distributed by MLS GRID #9611675 Report a problem
    4/4/2023Sold$900,000+127.8%$139/sqft
    Source: Public Record Report a problem
    12/19/2011Sold$395,000-0.9%$61/sqft
    Source: Public Record Report a problem
    10/29/2011Listed for sale$398,745$62/sqft
    Source: Adams Company, Metro Brokers #1046263 Report a problem

    Public tax history

    YearProperty taxesTax assessment
    2024$4,758 +18.7%$48,940 -30%
    2023$4,009 +3.6%$69,930 +38.7%
    2022$3,870 +2%$50,410 -2.8%
    2021$3,792 +2.9%$51,860 +1.5%
    2020$3,686 +6.7%$51,115 -0.7%
    2019$3,454 $51,473 +15.3%
    2018$3,454 +0.3%$44,650
    2017$3,444 +11.7%$44,650 +13.1%
    2016$3,084 +19.7%$39,470
    2015$2,576 0%$39,470 +27.2%
    2014$2,577 +17.6%$31,020
    2013$2,193 +17.9%$31,020 +18.9%
    2012$1,860 -14.5%$26,080
    2011$2,175 +2.2%$26,080 -20.1%
    2010$2,127 -1.5%$32,660
    2009$2,159 -0.2%$32,660 +1%
    2008$2,163 +20%$32,330
    2007$1,802 +1.1%$32,330 +20.1%
    2006$1,782 +5.8%$26,920
    2005$1,685 +6.3%$26,920 +0.1%
    2003$1,584 +1.9%$26,880 +1.5%
    2002$1,555 $26,470 +22.9%
    2001-- $21,530
    Find assessor info on the county website

    Neighborhood: University Park

    Nearby schools

    GreatSchools rating
    Schools provided by the listing agent
    • Elementary: University Park
    • Middle: Merrill
    • High: South
    • District: Denver 1

    Source: REcolorado as distributed by MLS GRID. This data may not be complete. We recommend contacting the local school district to confirm school assignments for this home.

    Get a cash offer in 3 minutes
    Find out how much your home could sell for in as little as 3 minutes with a no-obligation cash offer.
    Estimated market value
    $3,891,300
    Get a cash offer in 3 minutes
    Find out how much your home could sell for in as little as 3 minutes with a no-obligation cash offer.
    Estimated market value
    $3,891,300