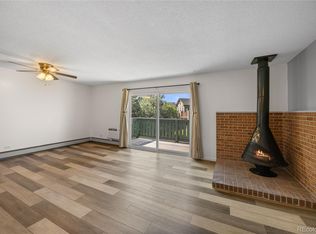
Step inside and you immediately feel the balance of comfort, light, and simplicity this home offers. Warm wood flooring flows through the main living area, creating an inviting space to relax or gather, while natural light pours in and draws your eye toward the private patio. Step outside and take in the peaceful setting—mature trees provide a natural backdrop, making it easy to unwind and enjoy a quiet morning or evening.
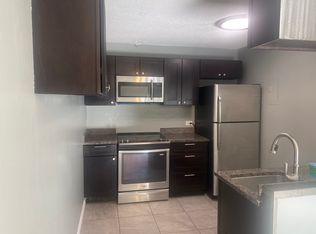
The kitchen blends style and function with sleek quartz countertops, modern cabinetry, and durable tile flooring that’s both practical and clean. Whether you're preparing a quick meal or entertaining, the space feels efficient without sacrificing style. Just beyond, the open layout keeps everything connected while still allowing each area to feel defined.
The primary suite offers a comfortable retreat, complete with its own private bath. Both bathrooms feature one-piece tub and shower surrounds, designed for easy maintenance and a clean, streamlined look. Everyday living is made even more convenient with in-unit laundry, eliminating the need to leave home for routine tasks.
Additional features include a deeded parking space along with ample guest parking, providing flexibility for both residents and visitors.
Located within the established Heather Ridge community, this home places you close to a wide range of everyday conveniences. Shopping, dining, and entertainment options are all nearby, along with easy access to Interstate 225 and the Light Rail. Commuting to the Anschutz Medical Campus, Denver International Airport, Aurora Town Center, Park Meadows, Cherry Creek Reservoir, and Downtown Denver is straightforward and efficient.
This is a home that offers a comfortable lifestyle, thoughtful updates, and a location that keeps you connected while still giving you space to breathe.
Sold for $100,000
$100,000
2150 S Vaughn Way #204D, Aurora, CO 80014
2beds
1,068sqft
Condominium
Built in 1972
-- sqft lot
$205,700 Zestimate®
$94/sqft
$1,675 Estimated rent
Home value
$205,700
$195,000 - $216,000
$1,675/mo
Zestimate® history
Owner options
List your home for rent
$1,675/mo
Rent Zestimate®
Find your next renter with Zillow Rental Manager. Plus, with online applications, you can quickly screen prospective tenants – for free.
$1,675/mo
Rent Zestimate®
Refinance and save
$1,081/mo
Est. payment
Refinancing to a lower rate could help reduce your monthly payments and save thousands over the life of the loan.
$1,081/mo
Est. payment
Explore your selling options
Work with a Zillow partner agent
Leverage their expertise and Zillow's premium Showcase listings to get your home seen by more buyers.
Get startedList with your own agent
Get your home in front of millions of buyers by listing it on Zillow.
Learn how to do itSell it yourself
Take full control of how buyers see your home on Zillow by listing For Sale by Owner (FSBO).
List your homeWhat's special
Modern cabinetryPrivate patioIn-unit laundryNatural light pours inDurable tile flooringSleek quartz countertopsWarm wood flooring
Zillow last checked:
Listing updated:
Listed by:
Jon Ciardella 720-217-8366 Jon@nutshellrealestate.com,
Nutshell Real Estate
Bought with:
Other MLS Non-REcolorado
NON MLS PARTICIPANT
Source: REcolorado as distributed by MLS GRID,MLS#: 2783187
Facts & features
Interior
Bedrooms & bathrooms
- Bedrooms: 2
- Bathrooms: 2
- Full bathrooms: 1
- 3/4 bathrooms: 1
- Main level bathrooms: 2
- Main level bedrooms: 2
Bedroom
- Description: Barn Style Closet Doors
- Level: Main
- Area: 134.2 Square Feet
- Dimensions: 11 x 12.2
Bedroom
- Description: Large Space With Walk-In Closet And Private Bath
- Features: Primary Suite
- Level: Main
- Area: 161.7 Square Feet
- Dimensions: 11 x 14.7
Bathroom
- Description: Updated With One Piece, Easy Maintenance, Tub Surround
- Features: En Suite Bathroom, Primary Suite
- Level: Main
- Area: 29.11 Square Feet
- Dimensions: 4.1 x 7.1
Bathroom
- Description: Updated With One Piece, Easy Maintenance, Surround
- Level: Main
- Area: 46.98 Square Feet
- Dimensions: 5.4 x 8.7
Dining room
- Description: Eating Space In The Kitchen
- Level: Main
- Area: 62.56 Square Feet
- Dimensions: 6.8 x 9.2
Kitchen
- Description: Updated Kitchen
- Level: Main
- Area: 71.76 Square Feet
- Dimensions: 7.8 x 9.2
Laundry
- Description: Laundry Closet In The Hallway Plus Additional Common Area Laundry
- Level: Main
Living room
- Description: Huge Living Room
- Level: Main
- Area: 319 Square Feet
- Dimensions: 14.5 x 22
Heating
- Baseboard, Hot Water
Cooling
- Air Conditioning-Room
Appliances
- Included: Dishwasher, Disposal, Dryer, Microwave, Range, Range Hood, Refrigerator, Washer
- Laundry: Common Area, In Unit, Laundry Closet
Features
- Ceiling Fan(s), Eat-in Kitchen, Entrance Foyer, High Ceilings, High Speed Internet, Open Floorplan, Primary Suite, Quartz Counters, Smoke Free, Walk-In Closet(s)
- Flooring: Tile, Wood
- Has basement: No
- Common walls with other units/homes: End Unit
Interior area
- Total structure area: 1,068
- Total interior livable area: 1,068 sqft
- Finished area above ground: 1,068
Property
Parking
- Total spaces: 17
- Details: Off Street Spaces: 16, Reserved Spaces: 1
Features
- Levels: One
- Stories: 1
- Entry location: Stairs
- Patio & porch: Covered, Patio
- Exterior features: Balcony
- Has view: Yes
- View description: Golf Course
Lot
- Features: Near Public Transit, On Golf Course
Details
- Parcel number: 031228263
- Special conditions: Standard
Construction
Type & style
- Home type: Condo
- Property subtype: Condominium
- Attached to another structure: Yes
Materials
- Frame
- Roof: Unknown
Condition
- Year built: 1972
Utilities & green energy
- Sewer: Public Sewer
- Water: Public
Community & HOA
Community
- Subdivision: Brookshire Downs At Heather Ridge Condos
HOA
- Has HOA: Yes
- Amenities included: Laundry, Parking, Storage
- Services included: Reserve Fund, Exterior Maintenance w/out Roof, Gas, Heat, Insurance, Irrigation, Maintenance Grounds, Maintenance Structure, Sewer, Snow Removal, Trash, Water
- HOA fee: $615 monthly
- HOA name: Bright Star Management Group
- HOA phone: 303-952-4004
Location
- Region: Aurora
Financial & listing details
- Price per square foot: $94/sqft
- Tax assessed value: $222,400
- Annual tax amount: $659
- Date on market: 4/23/2026
- Listing terms: Cash,Conventional,FHA,VA Loan
- Exclusions: None
- Ownership: Individual
- Road surface type: Paved
Price history
| Date | Event | Price |
|---|---|---|
| 6/4/2026 | Sold | $100,000-52.4%$94/sqft |
Source:  REcolorado as distributed by MLS GRID #2783187 Report a problem REcolorado as distributed by MLS GRID #2783187 Report a problem | ||
| 5/15/2026 | Pending sale | $210,000$197/sqft |
Source: REcolorado as distributed by MLS GRID #2783187 Report a problem | ||
| 4/23/2026 | Listed for sale | $210,000+357%$197/sqft |
Source: REcolorado as distributed by MLS GRID #2783187 Report a problem | ||
| 7/31/1995 | Sold | $45,950$43/sqft |
Source: Public Record Report a problem | ||
Public tax history
| Year | Property taxes | Tax assessment |
|---|---|---|
| 2025 | $400 +13.4% | $13,900 +17.9% |
| 2024 | $352 -16.7% | $11,792 -24.5% |
| 2023 | $423 -0.6% | $15,627 +33.8% |
| 2022 | $426 | $11,683 -2.8% |
| 2021 | -- | $12,019 -8.1% |
| 2020 | $470 +28% | $13,078 |
| 2019 | $367 | -- |
| 2018 | $367 +1.4% | $9,950 |
| 2017 | $362 | $9,950 +77.3% |
| 2016 | -- | $5,612 |
| 2015 | -- | $5,612 +54.3% |
| 2014 | $414 +36.7% | $3,638 -3.2% |
| 2013 | $303 | $3,760 |
| 2012 | -- | $3,760 |
| 2011 | $299 +2.7% | $3,760 -2.3% |
| 2010 | $291 -48.1% | $3,850 |
| 2009 | $560 | $3,850 -47.5% |
| 2008 | -- | $7,339 |
| 2007 | -- | $7,339 -9.3% |
| 2006 | -- | $8,088 |
| 2005 | -- | $8,088 +12.2% |
| 2002 | $531 +20% | $7,210 +26.5% |
| 2001 | $443 | $5,700 |
Find assessor info on the county website
Neighborhood: Heather Ridge
Nearby homes
- $--1 bd1 ba813 sqft2150 S Vaughn Way, Aurora, CO 80014Off Market
- $201,5001 bd1 ba718 sqft2130 S Vaughn Way UNIT 304E, Aurora, CO 80014Sold

- $1,4001 bd1 ba718 sqft2150 S Vaughn Way UNIT 202D, Aurora, CO 80014For Rent

- $150,0001 bd1 ba718 sqft2150 S Vaughn Way UNIT 302D, Aurora, CO 80014Sold
- $150,4001 bd1 ba813 sqft2150 S Vaughn Way UNIT 101D, Aurora, CO 80014Off Market
- $143,3001 bd1 ba718 sqft2150 S Vaughn Way UNIT 102D, Aurora, CO 80014Off Market
- $148,1001 bd1 ba718 sqft2150 S Vaughn Way UNIT 103D, Aurora, CO 80014Off Market
- $208,4002 bd2 ba1k sqft2150 S Vaughn Way UNIT 104D, Aurora, CO 80014Off Market
Nearby schools
GreatSchools rating
- 4/10Eastridge Community Elementary SchoolGrades: PK-5Distance: 0.8 mi
- 3/10Prairie Middle SchoolGrades: 6-8Distance: 0.3 mi
- 6/10Overland High SchoolGrades: 9-12Distance: 0.4 mi
Schools provided by the listing agent
- Elementary: Eastridge
- Middle: Prairie
- High: Overland
- District: Cherry Creek 5
Source: REcolorado as distributed by MLS GRID. This data may not be complete. We recommend contacting the local school district to confirm school assignments for this home.
Get a cash offer in 3 minutes
Find out how much your home could sell for in as little as 3 minutes with a no-obligation cash offer.
Estimated market value
$205,700
Get a cash offer in 3 minutes
Find out how much your home could sell for in as little as 3 minutes with a no-obligation cash offer.
Estimated market value
$205,700
- Colorado
- Arapahoe County
- Aurora
- 80014
- Heather Ridge
- 2150 S Vaughn Way Unit 204D
Nearby cities
Nearby neighborhoods
Nearby zip codes
Other Aurora Topics
