Move-in ready single-level home in a desirable Redmond neighborhood! This well-maintained 3-bedroom, 2-bath home offers 1,279 sq. ft. of comfortable living with a bright, open floor plan and numerous updates throughout. Enjoy brand-new carpet, luxury vinyl plank flooring, fresh interior paint, and brand-new stainless steel kitchen appliances that have never been used. The kitchen features abundant cabinetry, a sunny breakfast nook with bay windows, and plenty of natural light. The spacious primary suite includes dual vanities, a large closet, and private bath. Recent improvements include a new roof (2019), high-efficiency mini-split heating and cooling system (2021), and a brand-new energy-efficient heat pump water heater. The fully fenced backyard offers a patio, mature trees, and room to relax or entertain. Oversized two-car garage. Conveniently located near schools, parks, shopping, and all the amenities Redmond has to offer.
Pending
Price cut: $20K (9/7)
$399,000
2150 SW 29th St, Redmond, OR 97756
3beds
2baths
1,279sqft
Single Family Residence
Built in 1994
6,534 Square Feet Lot
$392,400 Zestimate®
$312/sqft
$-- HOA
What's special
Fully fenced backyardFresh interior paintPrivate bathMature treesOversized two-car garageBright open floor planSpacious primary suite
- 80 days
- 1,143
- 86
Zillow last checked:
Listing updated:
Listed by:
Cascade Hasson SIR 541-383-7600
Source: Oregon Datashare,MLS#: 220224463
Facts & features
Interior
Bedrooms & bathrooms
- Bedrooms: 3
- Bathrooms: 2
Heating
- Ductless, Wall Furnace, Zoned
Cooling
- Ductless, Zoned
Appliances
- Included: Cooktop, Dishwasher, Disposal, Microwave, Oven, Range, Refrigerator, Water Heater
Features
- Double Vanity, Enclosed Toilet(s), Laminate Counters, Pantry, Primary Downstairs, Shower/Tub Combo, Vaulted Ceiling(s)
- Flooring: Carpet, Laminate
- Windows: Double Pane Windows, Vinyl Frames
- Basement: None
- Has fireplace: No
- Common walls with other units/homes: No Common Walls
Interior area
- Total structure area: 1,279
- Total interior livable area: 1,279 sqft
Property
Parking
- Total spaces: 2
- Parking features: Attached, Other
- Attached garage spaces: 2
Features
- Levels: One
- Stories: 1
- Patio & porch: Patio
- Fencing: Fenced
- Has view: Yes
- View description: Neighborhood
Lot
- Size: 6,534 Square Feet
- Features: Landscaped, Level
Details
- Parcel number: 184325
- Zoning description: R4
- Special conditions: Standard
Construction
Type & style
- Home type: SingleFamily
- Architectural style: Ranch
- Property subtype: Single Family Residence
Materials
- Frame
- Foundation: Stemwall
- Roof: Composition
Condition
- New construction: No
- Year built: 1994
Utilities & green energy
- Sewer: Public Sewer
- Water: Public
Community & HOA
Community
- Security: Carbon Monoxide Detector(s), Smoke Detector(s)
- Subdivision: Summerfield
HOA
- Has HOA: No
Location
- Region: Redmond
Financial & listing details
- Price per square foot: $312/sqft
- Tax assessed value: $400,700
- Annual tax amount: $3,427
- Date on market: 9/28/2026
- Cumulative days on market: 80 days
- Listing terms: Cash,Conventional,FHA,VA Loan
- Inclusions: Kitchen appliances
- Road surface type: Paved
Estimated market value
$392,400
$373,000 - $412,000
$2,038/mo
Price history
| Date | Event | Price |
|---|---|---|
| 9/18/2026 | Pending sale | $399,000$312/sqft |
Source:  Oregon Datashare #220224463 Report a problem Oregon Datashare #220224463 Report a problem | ||
| 9/7/2026 | Price change | $399,000-4.8%$312/sqft |
Source: Oregon Datashare #220224463 Report a problem | ||
| 8/19/2026 | Price change | $419,000-2.3%$328/sqft |
Source: Oregon Datashare #220224463 Report a problem | ||
| 7/1/2026 | Listed for sale | $429,000+195.9%$335/sqft |
Source: Oregon Datashare #220224463 Report a problem | ||
| 5/1/2009 | Listing removed | $145,000$113/sqft |
Source: Listhub #2810513 Report a problem | ||
| 10/19/2008 | Price change | $145,000-8.8%$113/sqft |
Source: Listhub #2810513 Report a problem | ||
| 9/28/2008 | Listed for sale | $159,000$124/sqft |
Source: Listhub #2810513 Report a problem | ||
Public tax history
| Year | Property taxes | Tax assessment |
|---|---|---|
| 2025 | $3,428 +4.2% | $168,120 +3% |
| 2024 | $3,289 +4.6% | $163,230 +6.1% |
| 2023 | $3,145 +6.7% | $153,870 |
| 2022 | $2,948 +6.6% | $153,870 +6.1% |
| 2021 | $2,765 | $145,040 |
| 2020 | -- | $145,040 +6.1% |
| 2019 | $2,525 | $136,720 |
| 2018 | $2,525 +2.6% | $136,720 +3% |
| 2017 | $2,462 +3.9% | $132,740 +3% |
| 2016 | $2,370 | $128,880 +3% |
| 2015 | $2,370 +7.6% | $125,130 +3% |
| 2014 | $2,203 | $121,490 +20.4% |
| 2013 | -- | $100,880 +18.8% |
| 2012 | -- | $84,940 -11.3% |
| 2011 | -- | $95,810 -9.4% |
| 2010 | -- | $105,710 -10.4% |
| 2009 | -- | $117,960 +3% |
| 2008 | -- | $114,530 +3% |
| 2007 | -- | $111,200 +3% |
| 2006 | -- | $107,970 +3% |
| 2005 | -- | $104,830 +6.1% |
| 2003 | -- | $98,821 -8.7% |
| 2002 | -- | $108,245 +2.7% |
| 2001 | -- | $105,390 -1.3% |
| 2000 | -- | $106,765 |
Find assessor info on the county website
Monthly payment
Est. payment
Payment breakdown
Explore the cost of this home by adjusting the details. Changes won't be saved.Climate risks
Neighborhood: 97756
Nearby schools
Schools provided by the listing agent
- Elementary: Vern Patrick Elem
- Middle: Obsidian Middle
- High: Ridgeview High
Source: Oregon Datashare. This data may not be complete. We recommend contacting the local school district to confirm school assignments for this home.
Similar homes
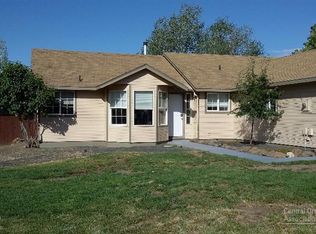

- $420,0003 bd2 ba1k sqft2971 SW Salmon Ave, Redmond, OR 97756For Sale

 MLS ID #220228051, Spencer Michael Brennan, Relevant Real Estate LLC. Oregon Datashare
 - $415,0003 bd2 ba1.2k sqft3118 SW Quartz Ave, Redmond, OR 97756For Sale
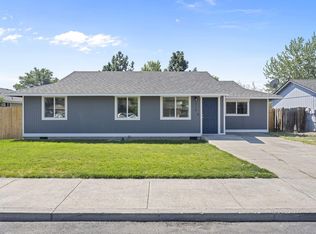 MLS ID #220227127, Connie T Mitchell, Stellar Realty Northwest. Oregon Datashare
 - $404,9002 bd2 ba1k sqft3217 SW Quartz Ave, Redmond, OR 97756For Sale
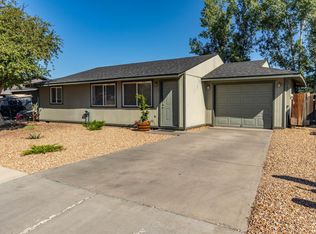 MLS ID #220226961, Carol Swendsen, Cascade Hasson SIR. Oregon Datashare
 - $450,0003 bd2 ba1.3k sqft2065 SW 35th St, Redmond, OR 97756For Sale
 MLS ID #220228402, Matthew Gilman, Windermere Realty Trust. Oregon Datashare
 - $410,0002 bd2 ba1.3k sqft3738 SW 29th St, Redmond, OR 97756For SaleMLS ID #220226278, Jeffrey A Larkin, Jeff Larkin Realty. Oregon Datashare
- $448,0003 bd2 ba1.5k sqft2346 SW 20th Ct, Redmond, OR 97756For SaleMLS ID #220224507, Stacey L Clark, Century 21 North Homes Realty. Oregon Datashare
- $444,9003 bd2 ba1.2k sqft3595 SW Pumice Pl, Redmond, OR 97756For SaleMLS ID #220226742, Leah K Latham, Preferred Residential. Oregon Datashare
- $435,0003 bd2 ba1.2k sqft3301 SW Antler Ridge Ln, Redmond, OR 97756For SaleMLS ID #220226153, Caitlin Walker Ducsik, Windermere Realty Trust. Oregon Datashare
- $450,0003 bd2 ba1.8k sqft540 NW 28th St, Redmond, OR 97756For SaleMLS ID #220228792, Nickolas Shivers, eXp Realty, LLC. Oregon Datashare
- $460,0003 bd2 ba1.5k sqft710 NW 21st Ct, Redmond, OR 97756For SaleMLS ID #220224156, Dustin Hewitt, Windermere Realty Trust. Oregon Datashare
- $425,0003 bd2 ba1.2k sqft2721 NE 6th Dr, Redmond, OR 97756For SaleMLS ID #220228736, Garett W. Chadney, The Broker Network, LLC. Oregon Datashare
- $465,0003 bd2 ba1.2k sqft3172 SW Deschutes Ave, Redmond, OR 97756For SaleMLS ID #220227594, Carol Ann Armstrong, Windermere Realty Trust. Oregon Datashare
- $380,0003 bd3 ba1.7k sqft2813 SW Indian Cir, Redmond, OR 97756For SaleMLS ID #220218642, Jesse Lepez, Desert Sky Real Estate LLC. Oregon Datashare
- $450,0003 bd2 ba1.6k sqft2623 NE 6th Dr, Redmond, OR 97756For SaleMLS ID #220228310, Parker Vernon, Cascade Hasson SIR. Oregon Datashare
- $475,0003 bd2 ba1.2k sqft947 SW 14th St, Redmond, OR 97756For SaleMLS ID #220227331, Barbara Jackson, Coldwell Banker Bain. Oregon Datashare
- $479,9903 bd3 ba1.4k sqft2548 SW Kalama Ave, Redmond, OR 97756For SaleMLS ID #220213750, Noah von Borstel, Windermere Realty Trust. Oregon Datashare
- $380,0003 bd3 ba1.7k sqft2881 SW Indian Cir, Redmond, OR 97756For SaleMLS ID #220213485, Marta Cecilia Mendoza Herrera, Mariposa Real Estate Corp.. Oregon Datashare
- $555,0003 bd3 ba1.8k sqft3672 SW Volcano Ave, Redmond, OR 97756For SaleMLS ID #220225586, Spencer Michael Brennan, Relevant Real Estate LLC. Oregon Datashare
- $450,0002 bd2 ba1.7k sqft1726 NW Cliff Side Way, Redmond, OR 97756For SaleMLS ID #220221517, Julie Ann Fahlgren, The Fahlgren Group. Oregon Datashare
- $485,0003 bd3 ba1.6k sqft2910 SW Yew Park Ln, Redmond, OR 97756For SaleMLS ID #220226621, Mark Ossinger, Central Oregon Realty Group. Oregon Datashare
