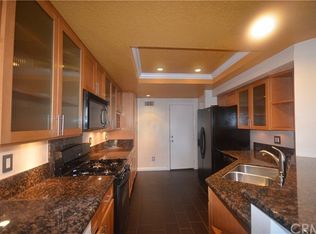
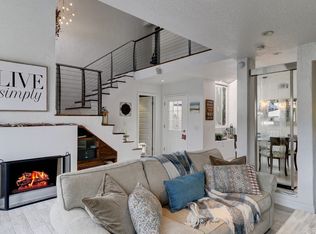
Discover this private and stylish split-level single-family home with only one neighboring property for added privacy. This spacious residence features 2 bedrooms, 3 baths, a cozy fireplace, air conditioning, and soaring high ceilings. Enjoy the open floor plan, complete with a balcony that enhances the airy, bright atmosphere. Additional highlights include a versatile storage/office space, a formal dining room, and an oversized 2-car garage with ample room for your needs. The charming front yard welcomes you with a garden-style entry, while the backyard is perfect for hosting family gatherings and entertaining friends. Nestled in a secure, gated community with an affordable HOA fee of just $297, you'll have access to fantastic amenities, including a pool, spa, and a large greenbelt—ideal for kids to play or for family picnics. Conveniently located near shopping centers, top-rated schools, fine dining, and stunning beaches, this home offers the best of both comfort and convenience. Don't miss this incredible opportunity! Schedule your private showing today!
Sold for $885,000
Listed by: Keller Williams Pacific Estate • Bill Boyd • Contact: tikkibill@gmail.com
Bought with: T.N.G. Real Estate Consultants
$885,000
2150 San Michel Dr E Unit A, Costa Mesa, CA 92627
2beds
1,207sqft
Single Family Residence
Built in 1983
1,625 Square Feet Lot
$902,300 Zestimate®
$733/sqft
$4,399 Estimated rent
Home value
$902,300
$830,000 - $974,000
$4,399/mo
Zestimate® history
Owner options
List your home for rent
$4,399/mo
Rent Zestimate®
Find your next renter with Zillow Rental Manager. Plus, with online applications, you can quickly screen prospective tenants – for free.
$4,399/mo
Rent Zestimate®
Refinance and save
$5,874/mo
Est. payment
Refinancing to a lower rate could help reduce your monthly payments and save thousands over the life of the loan.
$5,874/mo
Est. payment
Explore your selling options
Work with a Zillow partner agent
Leverage their expertise and Zillow's premium Showcase listings to get your home seen by more buyers.
Get startedList with your own agent
Get your home in front of millions of buyers by listing it on Zillow.
Learn how to do itSell it yourself
Take full control of how buyers see your home on Zillow by listing For Sale by Owner (FSBO).
List your homeWhat's special
Zillow last checked:
Listing updated:
Listed by:
Bill Boyd DRE #00770747 tikkibill@gmail.com,
Keller Williams Pacific Estate
Bought with:
Mackenzie Grisetti, DRE #02162051
T.N.G. Real Estate Consultants
Maxwell Thurman, DRE #02038853
T.N.G. Real Estate Consultants
Source: CRMLS,MLS#: PW24248338 Originating MLS: California Regional MLS
Originating MLS: California Regional MLSFacts & features
Interior
Bedrooms & bathrooms
- Bedrooms: 2
- Bathrooms: 3
- Full bathrooms: 2
- 1/2 bathrooms: 1
- Main level bathrooms: 1
Rooms
- Room types: Bedroom, Center Hall, Entry/Foyer, Family Room, Foyer, Kitchen, Living Room, Primary Bathroom, Primary Bedroom, Retreat, Dining Room
Primary bedroom
- Features: Primary Suite
Bedroom
- Features: All Bedrooms Up
Bathroom
- Features: Bathtub, Low Flow Plumbing Fixtures, Remodeled, Upgraded, Vanity, Walk-In Shower
Other
- Features: Dressing Area
Kitchen
- Features: Kitchen/Family Room Combo, Remodeled, Updated Kitchen
Kitchen
- Features: Galley Kitchen
Heating
- Central, Forced Air, Fireplace(s), Natural Gas, Zoned
Cooling
- Central Air, Zoned
Appliances
- Included: Convection Oven, Dishwasher, Free-Standing Range, Disposal, Gas Water Heater, Microwave, Self Cleaning Oven, Water Heater
- Laundry: Electric Dryer Hookup, Gas Dryer Hookup, In Garage
Features
- Beamed Ceilings, Breakfast Bar, Balcony, Block Walls, Chair Rail, Ceiling Fan(s), Crown Molding, Cathedral Ceiling(s), Dry Bar, Separate/Formal Dining Room, High Ceilings, Open Floorplan, Recessed Lighting, Storage, All Bedrooms Up, Dressing Area, Entrance Foyer, Galley Kitchen, Primary Suite
- Flooring: Laminate
- Doors: French Doors
- Windows: Blinds, Double Pane Windows, Screens
- Has fireplace: Yes
- Fireplace features: Gas, Gas Starter, Living Room
- Common walls with other units/homes: 1 Common Wall
Interior area
- Total interior livable area: 1,207 sqft
Property
Parking
- Total spaces: 2
- Parking features: Asphalt, Controlled Entrance, Concrete, Direct Access, Door-Single, Electric Gate, Garage Faces Front, Garage, Garage Door Opener, Gated, On Site, Paved, Private, Community Structure, Side By Side, Workshop in Garage
- Attached garage spaces: 2
Accessibility
- Accessibility features: Safe Emergency Egress from Home, Accessible Doors, Accessible Entrance
Features
- Levels: Two
- Stories: 2
- Entry location: Front
- Patio & porch: Concrete, Lanai, Patio
- Exterior features: Rain Gutters
- Pool features: Fenced, Filtered, Heated, In Ground, Association
- Has spa: Yes
- Spa features: Association, Heated, In Ground
- Fencing: Block,Good Condition,Privacy,Security,Stone,Wood,Wrought Iron
- Has view: Yes
- View description: None
Lot
- Size: 1,625 Square Feet
- Features: Corner Lot, Cul-De-Sac, Front Yard, Garden, Sprinklers In Front, Landscaped, Near Park, Near Public Transit, Paved, Secluded, Sprinkler System, Walkstreet, Yard
Details
- Additional structures: Storage
- Parcel number: 42218330
- Special conditions: Standard
Construction
Type & style
- Home type: SingleFamily
- Architectural style: Contemporary
- Property subtype: Single Family Residence
- Attached to another structure: Yes
Materials
- Drywall, Frame, Stucco
Condition
- New construction: No
- Year built: 1983
Utilities & green energy
- Electric: Electricity - On Property, 220 Volts in Garage
- Sewer: Public Sewer
- Water: Public
- Utilities for property: Cable Connected, Electricity Connected, Natural Gas Connected, Phone Connected, Sewer Connected, Water Connected
Community & HOA
Community
- Features: Biking, Curbs, Gutter(s), Storm Drain(s), Street Lights, Sidewalks, Gated, Park
- Security: Carbon Monoxide Detector(s), Fire Rated Drywall, Security Gate, Gated Community, Key Card Entry, Smoke Detector(s), Security Lights
- Subdivision: San Michel (Sanm)
HOA
- Has HOA: Yes
- Amenities included: Maintenance Grounds, Maintenance Front Yard, Picnic Area, Pool, Spa/Hot Tub
- HOA fee: $297 monthly
- HOA name: San Michel HOA
- HOA phone: 714-285-2626
Location
- Region: Costa Mesa
Financial & listing details
- Price per square foot: $733/sqft
- Date on market: 12/12/2024
- Cumulative days on market: 7 days
- Listing terms: Cash,Cash to New Loan,Conventional,FHA,VA Loan
- Road surface type: Paved
Price history
| Date | Event | Price |
|---|---|---|
| 2/5/2025 | Sold | $885,000-1.1%$733/sqft |
Source:  CRMLS #PW24248338 Report a problem CRMLS #PW24248338 Report a problem | ||
| 12/21/2024 | Pending sale | $895,000$742/sqft |
Source: CRMLS #PW24248338 Report a problem | ||
| 12/13/2024 | Listed for sale | $895,000$742/sqft |
Source: CRMLS #PW24248338 Report a problem | ||
Public tax history
Tax history is unavailable.
Neighborhood: 92627
Nearby homes
- $686,0002 bd2 ba1.1k sqft2150 E San Michel Dr #C, Costa Mesa, CA 92627Off Market
- $862,1002 bd3 ba1.2k sqft2150 E San Michel Dr #B, Costa Mesa, CA 92627Off Market
- $885,0002 bd2 ba1k sqft2150 E San Michel Dr #A, Costa Mesa, CA 92627Sold
- $691,5002 bd2 ba1.1k sqft601 San Michel Dr S, Costa Mesa, CA 92627Off Market
- $766,7002 bd2 ba1.2k sqft601 San Michel Dr S, Costa Mesa, CA 92627Off Market
- $824,0002 bd2 ba1.2k sqft2152 San Michel Dr E, Costa Mesa, CA 92627Off Market
- $767,5002 bd2 ba1.2k sqft2152 San Michel Dr E, Costa Mesa, CA 92627Off Market
- $861,8002 bd3 ba1.2k sqft2152 San Michel Dr E, Costa Mesa, CA 92627Off Market
Nearby schools
GreatSchools rating
- 2/10Wilson Elementary SchoolGrades: K-6Distance: 0.6 mi
- 5/10Charles W. Tewinkle Middle SchoolGrades: 7-8Distance: 2.4 mi
- 6/10Estancia High SchoolGrades: 9-12Distance: 0.9 mi
Get a cash offer in 3 minutes
Find out how much your home could sell for in as little as 3 minutes with a no-obligation cash offer.
Estimated market value
$902,300
Get a cash offer in 3 minutes
Find out how much your home could sell for in as little as 3 minutes with a no-obligation cash offer.
Estimated market value
$902,300
- California
- Orange County
- Costa Mesa
- 92627
- 2150 San Michel Dr E Unit A
