Welcome to this beautifully maintained 4-bedroom, 2.5-bath, two-story home in the desirable Quail Hollow community of Eustis. Offering approximately 2,200 square feet of thoughtfully designed living space, this residence features a functional layout with all bedrooms upstairs and spacious living areas below, plus a private backyard retreat complete with a screened patio with composite roof, a gas fire pit with shaded awning, and an above-ground saltwater pool. Step inside to an inviting foyer that flows into the main living areas, with a staircase leading to the second floor. The expansive kitchen offers a full stainless steel appliance package (including a NEW oven/range), abundant cabinetry, two pantries, a center island ideal for meal prep, and a dedicated dining nook. Sliding glass doors open to the patio and backyard, creating seamless indoor-outdoor living—perfect for entertaining or relaxing. The kitchen connects to a spacious living room on the left side of the home and a formal dining room at the front of the home. A versatile bonus room on the main level provides flexibility for a fifth bedroom, office, or flex space, along with a convenient guest half-bath. Upstairs, freshly painted stairs lead to the generous primary suite, featuring two large walk-in closets and a private en-suite bath with separate tub and shower. Three additional bedrooms and a full bathroom complete the second floor. Additional highlights include luxury vinyl flooring throughout, ceramic tile on the patio, energy-efficient thermopile glass on second-story front windows, a dedicated laundry room, a two-car garage, EV charging station, fresh interior and exterior paint, and ample storage. Major updates include a 2018 roof, fully paid-off solar panels (2020), HVAC (2015), and a brand-new water heater (2026). Ideally located near Historic Downtown Eustis and Lake Eustis, as well as charming Downtown Mount Dora and Lake Dora, you’ll enjoy easy access to shopping, dining, entertainment, boating, and outdoor recreation. Conveniently situated near US-441 and SR-429, with quick access to Orlando, Orlando International Airport, world-class theme parks, and Florida’s beautiful beaches. This home offers space, versatility, energy efficiency, and a fantastic backyard setting—come discover why you’ll love calling it home.
Sold for $365,000
$365,000
2150 SANDRIDGE CIRCLE, EUSTIS, FL 32726
4beds
2,200sqft
Single Family Residence
Built in 2004
8,840 Square Feet Lot
$364,200 Zestimate®
$166/sqft
$2,350 Estimated rent
Home value
$364,200
$339,000 - $393,000
$2,350/mo
Zestimate® history
Owner options
List your home for rent
$2,350/mo
Rent Zestimate®
Find your next renter with Zillow Rental Manager. Plus, with online applications, you can quickly screen prospective tenants – for free.
$2,350/mo
Rent Zestimate®
Refinance and save
$2,657/mo
Est. payment
Refinancing to a lower rate could help reduce your monthly payments and save thousands over the life of the loan.
$2,657/mo
Est. payment
Explore your selling options
Work with a Zillow partner agent
Leverage their expertise and Zillow's premium Showcase listings to get your home seen by more buyers.
Get startedList with your own agent
Get your home in front of millions of buyers by listing it on Zillow.
Learn how to do itSell it yourself
Take full control of how buyers see your home on Zillow by listing For Sale by Owner (FSBO).
List your homeWhat's special
Two-car garageAll bedrooms upstairsAbove-ground saltwater poolThree additional bedroomsPrivate backyard retreatAmple storageEv charging station
Zillow last checked:
Listing updated:
Listed by:
Mathew Kelly 407-796-2221,
TURN-KEY MOVES REALTY 407-796-2221
Bought with:
Joanne Levy, 3435507
BHHS FLORIDA REALTY
Source: Stellar MLS,MLS#: O6399072 Originating MLS: Orlando Regional
Originating MLS: Orlando Regional
Facts & features
Interior
Bedrooms & bathrooms
- Bedrooms: 4
- Bathrooms: 3
- Full bathrooms: 2
- 1/2 bathrooms: 1
Rooms
- Room types: Bonus Room, Dining Room
Primary bedroom
- Features: En Suite Bathroom, Walk-In Closet(s)
- Level: Second
Bedroom 2
- Features: Built-in Closet
- Level: Second
Bedroom 3
- Features: Built-in Closet
- Level: Second
Bedroom 4
- Features: Built-in Closet
- Level: Second
Primary bathroom
- Level: Second
Bathroom 2
- Level: Second
Bathroom 3
- Level: First
Balcony porch lanai
- Level: First
Bonus room
- Features: No Closet
- Level: First
Dining room
- Level: First
Kitchen
- Features: Kitchen Island, Pantry
- Level: First
Laundry
- Level: First
Living room
- Level: First
Heating
- Electric
Cooling
- Central Air
Appliances
- Included: Dishwasher, Disposal, Freezer, Ice Maker, Microwave, Range, Range Hood, Refrigerator
- Laundry: Inside, Laundry Room
Features
- Built-in Features, Ceiling Fan(s), Eating Space In Kitchen, Open Floorplan, PrimaryBedroom Upstairs, Thermostat, Walk-In Closet(s)
- Flooring: Ceramic Tile, Luxury Vinyl
- Doors: Sliding Doors
- Windows: Window Treatments
- Has fireplace: No
Interior area
- Total structure area: 3,001
- Total interior livable area: 2,200 sqft
Property
Parking
- Total spaces: 2
- Parking features: Driveway
- Attached garage spaces: 2
- Has uncovered spaces: Yes
Features
- Levels: Two
- Stories: 2
- Patio & porch: Covered, Front Porch, Rear Porch, Screened
- Exterior features: Fire Pit, Lighting, Private Yard, Rain Gutters
- Has private pool: Yes
- Pool features: Above Ground, Salt Water
- Fencing: Fenced,Wood
Lot
- Size: 8,840 Square Feet
- Residential vegetation: Oak Trees, Trees/Landscaped
Details
- Additional structures: Shed(s)
- Parcel number: 121926480000000900
- Zoning: SR
- Special conditions: None
Construction
Type & style
- Home type: SingleFamily
- Property subtype: Single Family Residence
Materials
- Block, Concrete, Stucco
- Foundation: Slab
- Roof: Shingle
Condition
- New construction: No
- Year built: 2004
Utilities & green energy
- Electric: Photovoltaics Seller Owned
- Sewer: Public Sewer
- Water: Public
- Utilities for property: Cable Available, Electricity Connected, Public, Sewer Connected, Water Connected
Green energy
- Energy efficient items: Windows
- Energy generation: Solar
Community & HOA
Community
- Features: Community Mailbox
- Pet fee: $0 monthly
- Subdivision: EUSTIS QUAIL HOLLOW
HOA
- Has HOA: Yes
- HOA fee: $30 monthly
- HOA name: QUAIL HOLLOW OF LAKE COUNTY | JASON SACKMANN
- HOA phone: 352-343-5706
Location
- Region: Eustis
Financial & listing details
- Price per square foot: $166/sqft
- Tax assessed value: $299,877
- Annual tax amount: $2,156
- Date on market: 4/16/2026
- Cumulative days on market: 8 days
- Listing terms: Cash,Conventional,FHA,VA Loan
- Ownership: Fee Simple
- Total actual rent: 0
- Electric utility on property: Yes
- Road surface type: Paved, Asphalt
Price history
| Date | Event | Price |
|---|---|---|
| 6/24/2026 | Sold | $365,000+0%$166/sqft |
Source:  Stellar MLS #O6399072 Report a problem Stellar MLS #O6399072 Report a problem | ||
| 4/24/2026 | Pending sale | $364,900$166/sqft |
Source: Stellar MLS #O6399072 Report a problem | ||
| 4/16/2026 | Listed for sale | $364,900+142.6%$166/sqft |
Source: Stellar MLS #O6399072 Report a problem | ||
| 1/4/2005 | Sold | $150,400$68/sqft |
Source: Public Record Report a problem | ||
Public tax history
| Year | Property taxes | Tax assessment |
|---|---|---|
| 2025 | $2,156 +2% | $151,410 +2.9% |
| 2024 | $2,113 +5% | $147,150 +3% |
| 2023 | $2,013 +2.3% | $142,870 +3% |
| 2022 | $1,968 +4.4% | $138,710 +3% |
| 2021 | $1,886 -2.6% | $134,674 +1.4% |
| 2020 | $1,935 +1.8% | $132,815 +2.3% |
| 2019 | $1,901 +4.8% | $129,829 +1.9% |
| 2018 | $1,814 | $127,409 +2.1% |
| 2017 | $1,814 +2.5% | $124,789 +2.1% |
| 2016 | $1,769 +1.6% | $122,223 +0.7% |
| 2015 | $1,742 -1% | $121,374 +0.8% |
| 2014 | $1,759 -5.3% | $120,411 -5.6% |
| 2013 | $1,858 +2.8% | $127,565 |
| 2012 | $1,806 -8.5% | $127,565 -7.3% |
| 2011 | $1,975 -3.7% | $137,597 -3.6% |
| 2010 | $2,051 -8.1% | $142,737 -7.7% |
| 2009 | $2,231 +2.2% | $154,686 +0.1% |
| 2008 | $2,182 -10.2% | $154,532 +3% |
| 2007 | $2,431 +0.3% | $150,032 +8.3% |
| 2006 | $2,423 -2.8% | $138,565 |
| 2005 | $2,492 | $138,565 |
| 2004 | -- | -- |
Find assessor info on the county website
Neighborhood: 32726
Nearby homes
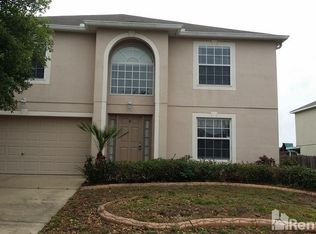
- $379,9004 bd3 ba2.9k sqft2154 Sandridge Cir, Eustis, FL 32726Off Market
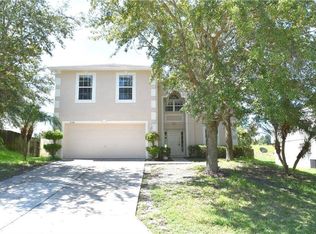
- $369,1004 bd3 ba2.8k sqft2146 Sandridge Cir, Eustis, FL 32726Off Market
- $350,0004 bd3 ba2.5k sqft2220 Sandridge Cir, Eustis, FL 32726Off Market
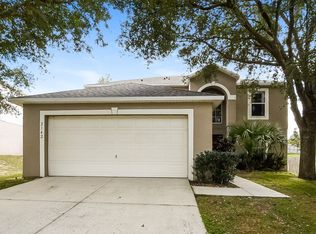
- $331,5003 bd3 ba2.2k sqft2142 Sandridge Cir, Eustis, FL 32726Off Market
- $1,9753 bd2 ba1.6k sqft2147 Sandridge Cir, Eustis, FL 32726For Rent
- $373,5004 bd2 ba1.8k sqft2151 Sandridge Cir, Eustis, FL 32726Off Market
- $357,9004 bd2 ba2.8k sqft2224 Sandridge Cir, Eustis, FL 32726Off Market
- $381,9004 bd4 ba2.9k sqft2138 Sandridge Cir, Eustis, FL 32726Off Market
Nearby schools
GreatSchools rating
- 4/10Eustis Elementary SchoolGrades: PK-5Distance: 1 mi
- 3/10Eustis Middle SchoolGrades: 6-8Distance: 1.2 mi
- 3/10Eustis High SchoolGrades: 9-12Distance: 0.7 mi
Schools provided by the listing agent
- Elementary: Eustis Heights Elem
- Middle: Eustis Middle
- High: Eustis High School
Source: Stellar MLS. This data may not be complete. We recommend contacting the local school district to confirm school assignments for this home.
Get a cash offer in 3 minutes
Find out how much your home could sell for in as little as 3 minutes with a no-obligation cash offer.
Estimated market value
$364,200
Get a cash offer in 3 minutes
Find out how much your home could sell for in as little as 3 minutes with a no-obligation cash offer.
Estimated market value
$364,200
- Florida
- Lake County
- Eustis
- 32726
- 2150 SANDRIDGE CIRCLE
