A recreationalist dream, this rare property sits at end of the road, bordered on 3 sides by Payette National Forest & is just 14 miles to the boat ramp at Brownlee Reservoir. Featuring 2 separate homes, both built to take advantage of the far reaching views w/ wrap around decks & balcony. The main home features an open kitchen, dining & living area w/ hand-crafted wood finishes, an antique wood burning cookstove, & windows from every angle! Step upstairs to the open bonus area w/ walkout balcony & 2 separate bedrooms. The walkout basement features a mechanical area, W&D, & storage. Take the trail past the seasonal pond to the 2nd cabin, perched on a knoll to capture the views to the north. This home has a main floor bedroom, full bath, kitchenette & sitting area. The upstairs is an oversized bunk room w/ separate 1/2 bath and stackable W&D. If you have animals, there is a large fenced pasture area. Need to work from home or while visiting; great internet service is available! This is a legacy property w/ so much to offer. When you come to visit, you won't want to leave- a true Idaho Gem!
Active
Price cut: $20K (7/13)
$749,000
2150 Seid Creek Rd, Cambridge, ID 83610
4beds
3baths
2,512sqft
:
Get pre-qualified$4,578/mo
Single Family Residence
Built in 1979
17.5 Acres Lot
$721,700 Zestimate®
$298/sqft
$-- HOA
What's special
- 44 days |
- 1,421 |
- 82 |
Zillow last checked:
Listing updated:
Listed by:
Melanie Davidson-hickey Main:208-861-3721,
Two Rivers Real Estate Company, LLC
Source: IMLS,MLS#: 98991599
Facts & features
Interior
Bedrooms & bathrooms
- Bedrooms: 4
- Bathrooms: 3
- Main level bathrooms: 2
- Main level bedrooms: 1
Primary bedroom
- Level: Upper
Bedroom 2
- Level: Upper
Bedroom 3
- Level: Main
Bedroom 4
- Level: Upper
Kitchen
- Level: Main
Living room
- Level: Main
Heating
- Electric, Wall Furnace, Wood, Ductless/Mini Split
Cooling
- Wall/Window Unit(s), Ductless/Mini Split
Appliances
- Included: Electric Water Heater, Oven/Range Freestanding, Refrigerator, Washer, Dryer
Features
- Bed-Master Main Level, Rec/Bonus, Two Kitchens, Laminate Counters, Number of Baths Main Level: 2, Number of Baths Upper Level: 0.5, Bonus Room Level: Upper
- Flooring: Hardwood, Tile
- Basement: Walk-Out Access
- Number of fireplaces: 2
- Fireplace features: Two, Wood Burning Stove
Interior area
- Total structure area: 2,512
- Total interior livable area: 2,512 sqft
- Finished area above ground: 1,152
- Finished area below ground: 0
Property
Features
- Levels: Two Story w/ Below Grade
- Patio & porch: Covered Patio/Deck
- Fencing: Fence/Livestock,Wire
- Has view: Yes
- On waterfront: Yes
- Waterfront features: Waterfront, Pond
Lot
- Size: 17.5 Acres
- Features: 10 - 19.9 Acres, Garden, Horses, Views, Rolling Slope, Wooded, Winter Access, Manual Sprinkler System
Details
- Additional structures: Shed(s), Sep. Detached Dwelling, Sep. Detached w/Kitchen
- Parcel number: RP16N04W155400
- Horses can be raised: Yes
Construction
Type & style
- Home type: SingleFamily
- Property subtype: Single Family Residence
Materials
- Frame, Log
- Roof: Metal
Condition
- Year built: 1979
Utilities & green energy
- Sewer: Septic Tank
- Water: Spring
Community & HOA
Location
- Region: Cambridge
Financial & listing details
- Price per square foot: $298/sqft
- Tax assessed value: $178
- Annual tax amount: $2,180
- Date on market: 6/25/2026
- Listing terms: Cash,Conventional
- Ownership: Fee Simple
Estimated market value
$721,700
$686,000 - $758,000
$3,133/mo
Price history
Price history is unavailable.
Public tax history
| Year | Property taxes | Tax assessment |
|---|---|---|
| 2025 | $3 -93.6% | $178 -97.9% |
| 2024 | $53 -7.5% | $8,460 |
| 2023 | $57 +1563.7% | $8,460 +4652.8% |
| 2022 | $3 -82.6% | $178 -1.1% |
| 2021 | $20 -0.5% | $180 +1.1% |
| 2020 | $20 +2.3% | $178 |
| 2019 | $19 -2.2% | $178 -2.7% |
| 2018 | $20 +107.4% | $183 +1.7% |
| 2017 | $10 | $180 |
| 2013 | $10 | -- |
Find assessor info on the county website
Monthly payment
Est. payment
Payment breakdown
Explore the cost of this home by adjusting the details. Changes won't be saved.Climate risks
Neighborhood: 83610
Getting around
0 / 100
Car-DependentNearby schools
GreatSchools rating
- NACambridge Elementary SchoolGrades: PK-5Distance: 12.1 mi
- NACambridge Jr-Sr High SchoolGrades: 6-12Distance: 12 mi
Schools provided by the listing agent
- Elementary: Cambridge
- Middle: CambridgeJrHigh
- High: Cambridge
- District: Cambridge Joint District #432
Source: IMLS. This data may not be complete. We recommend contacting the local school district to confirm school assignments for this home.
- $156,9742 bd1 ba-- sqft2150 Seid Creek Rd, Cambridge, ID 83610Off Market
- $355-- bd-- ba-- sqft2150 Seid Creek Rd, Cambridge, ID 83610Off Market
- $593,1002 bd2 ba3k sqft2150 Seid Creek Rd, Cambridge, ID 83610Off Market
- $1,005,8002 bd2 ba1.3k sqft2145 Seid Creek Rd, Cambridge, ID 83610Off Market
- $631,0003 bd2 ba1.4k sqft2080 Seid Creek Rd, Cambridge, ID 83610Off Market
- $1,113,3002 bd2 ba2.1k sqft2165 Seid Creek Rd, Cambridge, ID 83610Off Market
- $--3 bd2 ba1.4k sqft2093 Seid Creek Rd, Cambridge, ID 83610Sold
- $--110 acresSeid Creek Rd, Cambridge, ID 83610Off Market
A local agent can set up tours, give advice and negotiate with sellers.
Similar homes
- $675,0004 bd3 ba2.2k sqft2909 Highway 95, Cambridge, ID 83610Active
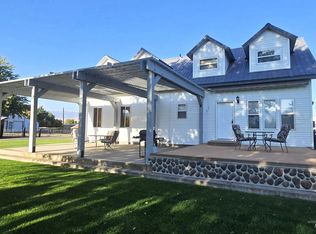 MLS ID #98964064, Candace Clark, Silvercreek Realty Group. IMLS
 - $499,0004 bd3 ba2.1k sqft595 Cemetery Rd, Cambridge, ID 83610Active
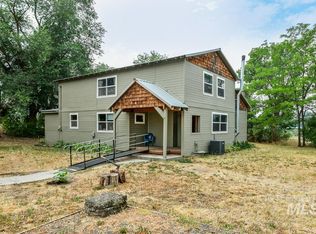 MLS ID #98995551, Leann Stephens, RE/MAX Executives. IMLS
 - $749,0003 bd4 ba2.5k sqft1914 Elk Crossing Dr, Council, ID 83612Active
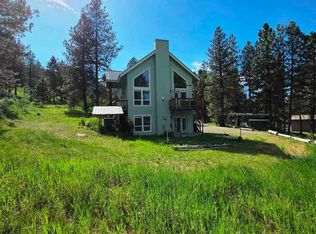 MLS ID #98986768, Thomas Betzold, Keller Williams Realty Southwest Idaho. IMLS
 - $649,0003 bd2 ba1.7k sqft3496 Ward Rd, Cambridge, ID 83610Active
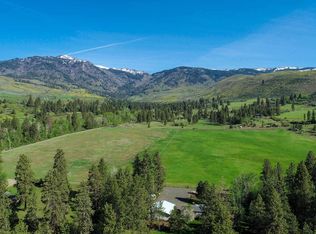 MLS ID #98931294, Amy Warren, Silvercreek Realty Group. IMLS
 - $695,0003 bd2 ba1.7k sqft1788 Highway 95 Acres #5, Council, ID 83612ActiveMLS ID #98989214, David Stattner, Coldwell Banker Tomlinson. IMLS
- $470,0004 bd2 ba2.1k sqft2796 Burton Ln, Cambridge, ID 83610ActiveMLS ID #98965895, Amy Warren, Silvercreek Realty Group. IMLS
- $749,0001 bd2 ba1.2k sqft30 S Commercial St, Cambridge, ID 83610ActiveMLS ID #98955389, Tracy Mcclary, Silvercreek Realty Group. IMLS
- $875,0003 bd2 ba1.8k sqft1829 Hidden Canyon Rd, Council, ID 83612ActiveMLS ID #98949488, Kellie Robinson, True North Real Estate Group, LLC. IMLS
- $975,0003 bd2 ba2.1k sqft2141 Jackson Creek Rd, Council, ID 83612ActiveMLS ID #98957961, Wendy Ogden, Silvercreek Realty Group. IMLS
- $625,0003 bd2 ba1.8k sqft2278 Golf Ln, Council, ID 83612ActiveMLS ID #98984236, Cheyenne Bennion, Crawford Olson Real Estate Services. IMLS
- $500,0003 bd2 ba1.2k sqft1639 Cuddy View Rd, Council, ID 83612ActiveMLS ID #98975878, Tabatha Gutierrez, Silvercreek Realty Group. IMLS
- $599,0003 bd2 ba2k sqft16 Fairway Dr, Council, ID 83612NewMLS ID #98996627, Niccole Welch, Silvercreek Realty Group. IMLS
- $650,0001 bd3 ba1.5k sqft2193 Apple Ln, Mesa, ID 83643ActiveMLS ID #98974158, Karla Williams, Keller Williams Realty Boise. IMLS
- $865,0006 bd5 ba3.3k sqft46198 Slaughterhouse Rd, Halfway, OR 97834Active
 MLS ID #788939342, Courtney Benson, Sage to Pine Properties. RMLS (OR)
 - $639,0003 bd3 ba2.2k sqft2154 Fairway Dr, Council, ID 83612ActiveMLS ID #98986384, Stacey Anderson, Silvercreek Realty Group. IMLS
- $399,9004 bd3 ba2k sqft103 S Michigan St, Council, ID 83612ActiveMLS ID #98990981, Rosetta White, Mountain Realty. IMLS
- $529,0003 bd2 ba1.5k sqft2185 Fairway Dr, Council, ID 83612ActiveMLS ID #98992610, Heather Haynes, Century 21 Whitewater Clark. IMLS
- $550,0002 bd2 ba3.1k sqft53945 Highway 86, Halfway, OR 97834ActiveMLS ID #219877054, Andrew Bryan, Baker City Realty, Inc.. RMLS (OR)
- $419,0003 bd2 ba1.6k sqft2272 Golf Ln, Council, ID 83612ActiveMLS ID #98977069, Cheyenne Bennion, Crawford Olson Real Estate Services. IMLS
- $419,9993 bd2 ba1.6k sqft2292 Golf Ln, Council, ID 83612ActiveMLS ID #98971415, Wendy Ogden, Silvercreek Realty Group. IMLS
