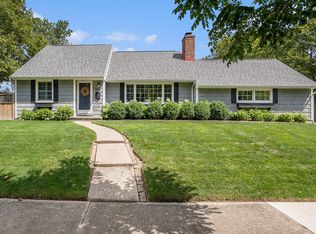
Discover this distinctive 1960 multi-level home nestled in a serene corner of the popular Dicken neighborhood, with a stunning backdrop of majestic pines and Dicken Woods. Curb appeal abounds in this 4-bedroom, 2.5 bathroom brick/wood-sided residence and the appeal continues inside with refinished hardwood floors (4/26) and fresh neutral paint throughout (5/26). Other stand-out features include a new boiler (2025), a Unico AC system, a Generac generator, beautiful architectural-style windows and a fantastic four-season room with a mini-split that adds wonderful extended living and entertaining space right off of the great room/kitchen. There are three bedrooms upstairs, including a primary en suite bathroom with a walk-in shower, and a full bathroom in the hall. A fourth bedroom on the entry level provides flexibility for a home office or guest quarters. Another living space located on the entry level towards the back of the house features a half bath and sliders out to a deck and patio. As for basements, this house has two! Both are currently unfinished and offer the opportunity to build out a rec room, gym, workshop, craft room, or for storage galore. HERD score 3 - report can be found on a2gov.org/HERDmap.
Sold
Zillow last checked:
Listing updated:
Bought with:
Christopher Bergmans, 6501405727
The Charles Reinhart Company
Source: MichRIC,MLS#: 26025392
Price history
| Date | Event | Price |
|---|---|---|
| 7/20/2026 | Sold | $579,000-3.3%$304/sqft |
Source:  MichRIC #26025392 Report a problem MichRIC #26025392 Report a problem | ||
| 7/20/2026 | Pending sale | $599,000$314/sqft |
Source: MichRIC #26025392 Report a problem | ||
| 6/20/2026 | Contingent | $599,000$314/sqft |
Source: MichRIC #26025392 Report a problem | ||
| 6/11/2026 | Price change | $599,000-4.8%$314/sqft |
Source: MichRIC #26025392 Report a problem | ||
| 5/28/2026 | Listed for sale | $629,000+152.1%$330/sqft |
Source: MichRIC #26025392 Report a problem | ||
| 2/14/2014 | Sold | $249,500-2.1%$131/sqft |
Source: Public Record Report a problem | ||
| 2/4/2014 | Pending sale | $254,900$134/sqft |
Source: The Edward Surovell Company #3218230 Report a problem | ||
| 12/6/2013 | Listed for sale | $254,900+28.8%$134/sqft |
Source: Edward Surovell Realtors #3218230 Report a problem | ||
| 12/12/2012 | Sold | $197,856-22.4%$104/sqft |
Source: Public Record Report a problem | ||
| 8/9/2005 | Sold | $255,000$134/sqft |
Source: Public Record Report a problem | ||
Get a cash offer in 3 minutes
Find out how much your home could sell for in as little as 3 minutes with a no-obligation cash offer.
Estimated market value
$578,900
