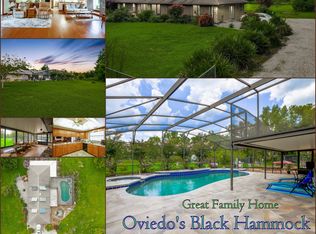
Price Improvement!!! Nestled within the picturesque landscape of Oviedo, FL, this expansive 3,688 sq ft residence on 2150 Stone Street is the epitome of country charm combined with modern amenities. Boasting 5 generously sized bedrooms and 3 well-appointed bathrooms, this home sits on a sprawling 3.3 acres of cleared, usable land, fully fenced for privacy and security. Families will delight in the property's proximity to great schools, ensuring a bright future for the younger residents. The private, oversized pool and screened-in patio give a serene escape for entertaining guests. The interior does not fall short of expectations, featuring a vast amount of living space including a large Florida room that bathes in natural light, ideal for enjoying the state’s famed sunshine. The residence also houses a versatile guest suite, perfect as a home office or a second primary suite, accommodating every need with elegance and convenience. The heart of the home, the kitchen, is outfitted with upgraded maple cabinets, sleek granite countertops, and stainless steel appliances, making meal preparation a true pleasure. Car enthusiasts and hobbyists will appreciate the spacious 3-car garage, while the outdoor enthusiast will find themselves at home among the hiking and riding trails, or exploring the spring-fed pond on the property. With zoning that permits horses, the property includes a 3-stall barn equipped with water, power, and an artesian well, along with a chicken coop, blending rural living with the comforts of modern life. The unique charm of this property is its ability to provide a rural feel while being just minutes away from downtown Oviedo, the University of Central Florida (UCF), shopping centers, and entertainment venues, offering the best of both worlds. Whether you're an equestrian enthusiast, seeking a family-friendly haven, or simply in pursuit of a spacious retreat close to the heart of Oviedo, this ideal property promises a lifestyle of unparalleled comfort and convenience amidst the natural beauty of Florida.
Sold for $960,000
Zillow last checked:
Listing updated:
Bought with:
Kristy Kesterson, 3455495
KELLER WILLIAMS ADVANTAGE REALTY
Stacey Schmidt, 3488973
KELLER WILLIAMS ADVANTAGE REALTY
Source: Stellar MLS,MLS#: O6189537 Originating MLS: Orlando Regional
Originating MLS: Orlando Regional
Price history
| Date | Event | Price |
|---|---|---|
| 4/28/2025 | Sold | $960,000-4%$260/sqft |
Source:  Stellar MLS #O6189537 Report a problem Stellar MLS #O6189537 Report a problem | ||
| 3/11/2025 | Pending sale | $999,998$271/sqft |
Source: Stellar MLS #O6189537 Report a problem | ||
| 1/10/2025 | Price change | $999,998-4.8%$271/sqft |
Source: Stellar MLS #O6189537 Report a problem | ||
| 8/28/2024 | Price change | $1,050,000-6.7%$285/sqft |
Source: Stellar MLS #O6189537 Report a problem | ||
| 5/31/2024 | Price change | $1,125,000-6.3%$305/sqft |
Source: Stellar MLS #O6189537 Report a problem | ||
| 3/22/2024 | Listed for sale | $1,200,000+118.2%$325/sqft |
Source: Stellar MLS #O6189537 Report a problem | ||
| 11/30/2016 | Sold | $550,000-3.3%$149/sqft |
Source: Stellar MLS #O5458452 Report a problem | ||
| 8/10/2016 | Listed for sale | $569,000+14%$154/sqft |
Source: CREEGAN PROPERTY GROUP #O5458452 Report a problem | ||
| 7/7/2012 | Listing removed | $499,000$135/sqft |
Source: Fannie Hillman & Associates #O5095996 Report a problem | ||
| 5/18/2012 | Price change | $499,000-7.4%$135/sqft |
Source: Fannie Hillman & Associates #O5095996 Report a problem | ||
| 5/16/2012 | Listed for sale | $539,000+439%$146/sqft |
Source: Fannie Hillman & Associates #O5095996 Report a problem | ||
| 12/8/2009 | Sold | $100,000-46.7%$27/sqft |
Source: Public Record Report a problem | ||
| 9/16/2002 | Sold | $187,500+17.3%$51/sqft |
Source: Public Record Report a problem | ||
| 7/7/1999 | Sold | $159,900$43/sqft |
Source: Public Record Report a problem | ||

Get a cash offer in 3 minutes
Find out how much your home could sell for in as little as 3 minutes with a no-obligation cash offer.
Estimated market value
$937,400
