Welcome to 2150 Strathmore Drive, a beautifully maintained home in the sought-after Briarhill Estates community of Highland Village. Ideally situated on a low-traffic interior street, this location offers added privacy with minimal pass-through traffic while still being close to everything—plus the benefit of no HOA.
Enjoy easy access to Unity Park, featuring a playground, dog park, pickleball courts, fishing pond, and more. Sidewalk-lined streets provide convenient access to nearby schools, adding ease to everyday routines.
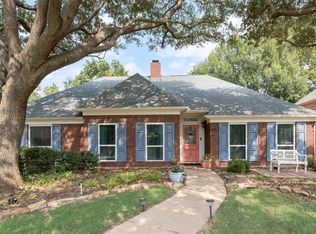
From the moment you arrive, the home’s classic brick exterior, mature trees, and inviting entry create a warm first impression. Inside, you’ll find a functional layout designed for both everyday living and entertaining, with comfortable spaces and timeless character throughout.
Located in the heart of Highland Village with close proximity to shopping, dining, major commuter routes, and DFW Airport, this home offers a blend of convenience, comfort, and lifestyle. This is one you won’t want to miss.
Buyers and buyer's agent to verify all information including room sizes, schools, amenities and HOA.Neither seller nor listing agent makes any warranties or representations as to accurancy.
Sold
Price Unknown
2150 Strathmore Dr, Highland Village, TX 75077
4beds
3,012sqft
Single Family Residence
Built in 1987
9,016 Square Feet Lot
$544,600 Zestimate®
$--/sqft
$4,090 Estimated rent
Home value
$544,600
$517,000 - $577,000
$4,090/mo
Zestimate® history
Owner options
List your home for rent
$4,090/mo
Rent Zestimate®
Find your next renter with Zillow Rental Manager. Plus, with online applications, you can quickly screen prospective tenants – for free.
$4,090/mo
Rent Zestimate®
Refinance and save
Refinancing to a lower rate could help reduce your monthly payments and save thousands over the life of the loan.
Explore your selling options
Work with a Zillow partner agent
Leverage their expertise and Zillow's premium Showcase listings to get your home seen by more buyers.
Get startedList with your own agent
Get your home in front of millions of buyers by listing it on Zillow.
Learn how to do itSell it yourself
Take full control of how buyers see your home on Zillow by listing For Sale by Owner (FSBO).
List your homeWhat's special
Inviting entryComfortable spacesSidewalk-lined streetsClassic brick exteriorMature treesTimeless character throughout
Zillow last checked:
Listing updated:
Listed by:
Natalie Schock 0812979 972-691-9987,
CENTURY 21 Judge Fite Co. 972-691-9987
Bought with:
Marisa Kahley, 0697293
Coldwell Banker Apex, Realtors
Source: NTREIS,MLS#: 21239578
Facts & features
Interior
Bedrooms & bathrooms
- Bedrooms: 4
- Bathrooms: 3
- Full bathrooms: 2
- 1/2 bathrooms: 1
Primary bedroom
- Features: Ceiling Fan(s), Dual Sinks, En Suite Bathroom, Separate Shower
- Level: First
- Dimensions: 1 x 1
Primary bathroom
- Features: Built-in Features, Dual Sinks, En Suite Bathroom, Jetted Tub, Linen Closet, Separate Shower
- Level: First
- Dimensions: 1 x 1
Living room
- Features: Ceiling Fan(s), Fireplace
- Level: First
- Dimensions: 1 x 1
Appliances
- Included: Convection Oven, Dryer, Dishwasher, Electric Cooktop, Electric Oven, Disposal, Microwave, Refrigerator, Washer
Features
- Wet Bar, Decorative/Designer Lighting Fixtures, Eat-in Kitchen, Granite Counters, High Speed Internet, Pantry, Paneling/Wainscoting, Cable TV, Walk-In Closet(s)
- Flooring: Carpet, Ceramic Tile, Engineered Hardwood
- Windows: Shutters, Window Coverings
- Has basement: No
- Number of fireplaces: 1
- Fireplace features: Family Room, Gas, Gas Log
Interior area
- Total interior livable area: 3,012 sqft
Property
Parking
- Total spaces: 4
- Parking features: Additional Parking, Door-Single, Driveway, Garage Faces Front, Garage, Garage Door Opener
- Garage spaces: 2
- Carport spaces: 2
Features
- Levels: Two
- Stories: 2
- Patio & porch: Front Porch, Other, Patio, Covered
- Exterior features: Fire Pit, Garden, Gas Grill, Outdoor Grill, Outdoor Kitchen, Outdoor Living Area, Other, Private Entrance, Private Yard, Rain Gutters
- Pool features: None
- Fencing: Back Yard,Gate,Wood
Lot
- Size: 9,016 Square Feet
- Features: Landscaped, Sprinkler System
Details
- Parcel number: R127069
Construction
Type & style
- Home type: SingleFamily
- Architectural style: Traditional,Detached
- Property subtype: Single Family Residence
Materials
- Brick
- Foundation: Slab
- Roof: Composition
Condition
- Year built: 1987
Utilities & green energy
- Sewer: Public Sewer
- Water: Public
- Utilities for property: Sewer Available, Water Available, Cable Available
Community & HOA
Community
- Features: Curbs, Sidewalks
- Security: Carbon Monoxide Detector(s), Fire Alarm
- Subdivision: Briarhill Estates 1
HOA
- Has HOA: No
Location
- Region: Highland Village
Financial & listing details
- Tax assessed value: $556,284
- Annual tax amount: $10,039
- Date on market: 4/23/2026
- Cumulative days on market: 6 days
- Exclusions: Staging Accessories and Outdoor Furniture
Price history
| Date | Event | Price |
|---|---|---|
| 5/21/2026 | Sold | -- |
Source: NTREIS #21239578 Report a problem | ||
| 5/3/2026 | Pending sale | $540,000$179/sqft |
Source: NTREIS #21239578 Report a problem | ||
| 4/29/2026 | Listing removed | $540,000$179/sqft |
Source: NTREIS #21239578 Report a problem | ||
| 4/23/2026 | Listed for sale | $540,000$179/sqft |
Source: NTREIS #21239578 Report a problem | ||
Public tax history
| Year | Property taxes | Tax assessment |
|---|---|---|
| 2025 | $3,570 -17.7% | $556,284 +9.2% |
| 2024 | $4,339 +5.3% | $509,465 +10% |
| 2023 | $4,119 -34.3% | $463,150 +10% |
| 2022 | $6,271 +2.6% | $421,045 +10% |
| 2021 | $6,111 +1.1% | $382,768 +3.2% |
| 2020 | $6,045 +0.6% | $371,032 +1.8% |
| 2019 | $6,009 +1.1% | $364,531 +2.4% |
| 2018 | $5,942 +2.1% | $355,989 +6.7% |
| 2017 | $5,818 | $333,662 +6.7% |
| 2016 | $5,818 -0.1% | $312,709 +10% |
| 2015 | $5,824 | $284,281 +9% |
| 2014 | $5,824 | $260,730 +7.5% |
| 2013 | $5,824 | $242,566 +1.3% |
| 2012 | -- | $239,496 -0.1% |
| 2011 | -- | $239,736 +2.5% |
| 2010 | -- | $233,843 +0.6% |
| 2009 | -- | $232,458 +13.6% |
| 2007 | $4,752 -2.7% | $204,693 +2.8% |
| 2006 | $4,885 +2% | $199,144 +2.3% |
| 2005 | $4,787 | $194,755 -3.2% |
| 2004 | -- | $201,291 -0.9% |
| 2003 | -- | $203,047 +104.4% |
| 2002 | -- | $99,335 -47% |
| 2001 | -- | $187,431 |
Find assessor info on the county website
Neighborhood: Briarhill
Nearby homes
- $550,6003 bd2 ba2.7k sqft2160 Strathmore Dr, Highland Village, TX 75077Off Market
- $--4 bd3 ba2.7k sqft2140 Strathmore Dr, Highland Village, TX 75077Sold
- $--1 bd1 ba734 sqft1070 Grandys Ln APT 934, Lewisville, TX 75077Off Market
- $576,2005 bd2 ba3.3k sqft2145 Saint Andrew Dr, Highland Village, TX 75077Off Market
- $508,5004 bd2 ba2.5k sqft2155 Saint Andrew Dr, Highland Village, TX 75077Off Market
- $516,5003 bd2 ba2.4k sqft2135 Saint Andrew Dr, Highland Village, TX 75077Off Market
- $601,9004 bd2 ba3.5k sqft2130 Strathmore Dr, Highland Village, TX 75077Off Market
- $590,7004 bd2 ba3.3k sqft2170 Strathmore Dr, Highland Village, TX 75077Off Market
Nearby schools
GreatSchools rating
- 10/10Heritage Elementary SchoolGrades: PK-5Distance: 0.1 mi
- 8/10Briarhill Middle SchoolGrades: 6-8Distance: 0.3 mi
- 8/10Marcus High SchoolGrades: 9-12Distance: 1.2 mi
Schools provided by the listing agent
- Elementary: Heritage
- Middle: Briarhill
- High: Marcus
- District: Lewisville ISD
Source: NTREIS. This data may not be complete. We recommend contacting the local school district to confirm school assignments for this home.
Get a cash offer in 3 minutes
Find out how much your home could sell for in as little as 3 minutes with a no-obligation cash offer.
Estimated market value
$544,600
Get a cash offer in 3 minutes
Find out how much your home could sell for in as little as 3 minutes with a no-obligation cash offer.
Estimated market value
$544,600
- Texas
- Denton County
- Highland Village
- 75077
- Briarhill
- 2150 Strathmore Dr
Nearby cities
Nearby neighborhoods
Nearby zip codes
Other Highland Village Topics
- Apartments for Rent in 75077
- Houses for Sale in 75077
- Houses for Rent in 75077
- 75077 Real Estate
- Highland Village Condos
- Houses for Sale in Highland Village
- Newest Listings in Highland Village
- Highland Village Home Values
- Highland Village Real Estate Agents
- Highland Village Refinance
- Highland Village Mortgage Rates
