Welcome to the Applewood home you’ve been waiting to find! Tucked into a peaceful cul-de-sac, this home has been lovingly cared for and pride of ownership is reflected throughout. From the moment you arrive, the home's curb appeal will captivate and invite you to explore the many features of this home. The spacious living and dining areas flow seamlessly to the kitchen, providing the perfect setting for both everyday meals and entertaining guests. In the kitchen, cherry cabinetry and new quartz countertops provide functionality and style. There’s also a den, half-bath, laundry and mudroom—all on the main floor. Outside, you'll discover a beautifully landscaped yard and large covered patio where you can sip your morning coffee, enjoy al fresco dining, or simply relax and take in the fabulous mountain views. The warm hardwood floors in the living and dining areas continue upstairs and into the bedrooms. A rare find, all four bedrooms are on the second floor, offering versatility for guest rooms or additional office space. The private, primary retreat includes an updated ensuite bathroom, walk-in closet and mountain views. The upper level bathrooms have been tastefully updated and there is an abundance of cabinet space and storage. The versatile basement is perfect for entertainment, office space, recreation or hobbies, you name it. A storage area leads to the somewhat hidden, but MOST desirable of features—the HUGE additional, oversized garage. A must-see, it measures 689 square feet, giving you not only room for vehicles but bonus space for workshop projects and storage for all your outdoor and seasonal gear. This residence offers the perfect blend of tranquility with all the convenience of nearby amenities including Gold's Marketplace, Crown Hill Open Space, Applewood Golf Course, and miles of trails. Welcome home!
Sold for $1,107,235
$1,107,235
2150 Tabor Place, Lakewood, CO 80215
4beds
3,628sqft
Single Family Residence
Built in 1961
0.28 Acres Lot
$1,220,900 Zestimate®
$305/sqft
$3,831 Estimated rent
Home value
$1,220,900
$1.12M - $1.34M
$3,831/mo
Zestimate® history
Owner options
List your home for rent
$3,831/mo
Rent Zestimate®
Find your next renter with Zillow Rental Manager. Plus, with online applications, you can quickly screen prospective tenants – for free.
$3,831/mo
Rent Zestimate®
Refinance and save
$5,152/mo
Est. payment
Refinancing to a lower rate could help reduce your monthly payments and save thousands over the life of the loan.
$5,152/mo
Est. payment
Explore your selling options
Work with a Zillow partner agent
Leverage their expertise and Zillow's premium Showcase listings to get your home seen by more buyers.
Get startedList with your own agent
Get your home in front of millions of buyers by listing it on Zillow.
Learn how to do itSell it yourself
Take full control of how buyers see your home on Zillow by listing For Sale by Owner (FSBO).
List your homeWhat's special
Zillow last checked:
Listing updated:
Listed by:
Sue Imperiale 303-908-1962 Sue@PorchLightGroup.com,
Porchlight Real Estate Group,
Tom Imperiale 303-475-2983,
Porchlight Real Estate Group
Bought with:
Lisa Cramer, 40026816
Camber Realty, LTD
Source: REcolorado as distributed by MLS GRID,MLS#: 6921930
Facts & features
Interior
Bedrooms & bathrooms
- Bedrooms: 4
- Bathrooms: 3
- Full bathrooms: 1
- 3/4 bathrooms: 1
- 1/2 bathrooms: 1
- Main level bathrooms: 1
Primary bedroom
- Description: Hardwood Floors, Generously Sized, Mountain Views
- Level: Upper
- Area: 266 Square Feet
- Dimensions: 19 x 14
Bedroom
- Description: Hardwood Floors
- Level: Upper
- Area: 195 Square Feet
- Dimensions: 15 x 13
Bedroom
- Description: Hardwood Floors
- Level: Upper
- Area: 140 Square Feet
- Dimensions: 14 x 10
Bedroom
- Description: Hardwood Floors
- Level: Upper
- Area: 110 Square Feet
- Dimensions: 11 x 10
Primary bathroom
- Description: Hardwood Floors
- Level: Upper
- Area: 64 Square Feet
- Dimensions: 8 x 8
Bathroom
- Description: Updated With Tons Of Cabinets!
- Level: Upper
- Area: 104 Square Feet
- Dimensions: 13 x 8
Bathroom
- Level: Main
- Area: 25 Square Feet
- Dimensions: 5 x 5
Bonus room
- Description: Previously Used As Office Or Non-Conforming Bedroom
- Level: Basement
- Area: 240 Square Feet
- Dimensions: 20 x 12
Den
- Description: Tile Floors
- Level: Main
- Area: 247 Square Feet
- Dimensions: 19 x 13
Dining room
- Description: Hardwood Floors
- Level: Main
- Area: 135 Square Feet
- Dimensions: 15 x 9
Family room
- Description: Fun Retro Space With Vintage Bar!
- Level: Basement
- Area: 464 Square Feet
- Dimensions: 29 x 16
Kitchen
- Description: Plus 8x9 Nook. Quartz Counters, Tile Floors, Stainless Steel Appliances
- Level: Main
- Area: 165 Square Feet
- Dimensions: 15 x 11
Laundry
- Description: With Laundry Chute!
- Level: Main
- Area: 72 Square Feet
- Dimensions: 9 x 8
Living room
- Description: Hardwood Floors
- Level: Main
- Area: 448 Square Feet
- Dimensions: 28 x 16
Mud room
- Level: Main
- Area: 91 Square Feet
- Dimensions: 13 x 7
Heating
- Baseboard, Hot Water, Natural Gas
Cooling
- Evaporative Cooling
Appliances
- Included: Dishwasher, Dryer, Gas Water Heater, Oven, Range, Range Hood, Refrigerator, Washer, Water Softener
Features
- Ceiling Fan(s), Entrance Foyer, Kitchen Island, Open Floorplan, Primary Suite, Quartz Counters, Smoke Free, Walk-In Closet(s)
- Flooring: Carpet, Tile, Wood
- Windows: Double Pane Windows, Window Coverings
- Basement: Finished
- Has fireplace: Yes
- Fireplace features: Basement, Gas, Living Room
Interior area
- Total structure area: 3,628
- Total interior livable area: 3,628 sqft
- Finished area above ground: 2,729
- Finished area below ground: 781
Property
Parking
- Total spaces: 3
- Parking features: Concrete, Lighted, Oversized, Storage
- Attached garage spaces: 3
Features
- Levels: Multi/Split
- Patio & porch: Covered, Patio
- Exterior features: Lighting
- Fencing: Full
Lot
- Size: 0.28 Acres
Details
- Parcel number: 031057
- Special conditions: Standard
Construction
Type & style
- Home type: SingleFamily
- Architectural style: Mid-Century Modern
- Property subtype: Single Family Residence
Materials
- Brick, Frame, Wood Siding
- Roof: Composition
Condition
- Year built: 1961
Utilities & green energy
- Sewer: Public Sewer
Community & HOA
Community
- Security: Carbon Monoxide Detector(s), Smart Cameras, Smoke Detector(s)
- Subdivision: Applewood View 2nd Flg & Aplwd Vw 1st Flg Amd
HOA
- Has HOA: No
Location
- Region: Lakewood
Financial & listing details
- Price per square foot: $305/sqft
- Tax assessed value: $1,048,107
- Annual tax amount: $4,457
- Date on market: 5/31/2024
- Listing terms: Cash,Conventional,FHA,VA Loan
- Exclusions: Seller`s Personal Property, Staging Furniture.
- Ownership: Individual
Price history
| Date | Event | Price |
|---|---|---|
| 6/28/2024 | Sold | $1,107,235+3%$305/sqft |
Source:  REcolorado as distributed by MLS GRID #6921930 Report a problem REcolorado as distributed by MLS GRID #6921930 Report a problem | ||
| 6/4/2024 | Pending sale | $1,075,000$296/sqft |
Source: REcolorado as distributed by MLS GRID #6921930 Report a problem | ||
| 5/31/2024 | Listed for sale | $1,075,000$296/sqft |
Source: REcolorado as distributed by MLS GRID #6921930 Report a problem | ||
Public tax history
| Year | Property taxes | Tax assessment |
|---|---|---|
| 2025 | $4,489 +0.7% | $65,506 +23.2% |
| 2024 | $4,457 +4.1% | $53,191 |
| 2023 | $4,280 -0.8% | $53,191 +22.5% |
| 2022 | $4,316 +7% | $43,416 -2.8% |
| 2021 | $4,035 | $44,666 +6.9% |
| 2020 | $4,035 +1.3% | $41,768 |
| 2019 | $3,983 +3.4% | $41,768 +6.1% |
| 2018 | $3,851 | $39,352 |
| 2017 | $3,851 +20.8% | $39,352 +17% |
| 2016 | $3,187 -0.5% | $33,630 |
| 2015 | $3,203 +7.1% | $33,630 +15.5% |
| 2014 | $2,992 +4.7% | $29,126 |
| 2013 | $2,857 +1.7% | $29,126 +3.6% |
| 2012 | $2,809 -7.8% | $28,107 |
| 2011 | $3,046 +0.4% | $28,107 -8.3% |
| 2010 | $3,033 -18.1% | $30,650 |
| 2009 | $3,703 +0.3% | $30,650 -17.7% |
| 2008 | $3,693 +35.8% | $37,230 |
| 2007 | $2,719 +2.2% | $37,230 +36.9% |
| 2006 | $2,662 -3.2% | $27,200 -1.2% |
| 2005 | $2,751 +8.7% | $27,520 |
| 2004 | $2,531 -8% | $27,520 |
| 2003 | $2,752 +2.3% | $27,520 -7.1% |
| 2002 | $2,690 +7.9% | $29,620 +18.3% |
| 2001 | $2,494 -0.7% | $25,040 |
| 2000 | $2,512 | $25,040 |
Find assessor info on the county website
Neighborhood: Applewood Valley
Nearby homes
- $869,9004 bd3 ba3.1k sqft2140 Tabor Dr, Lakewood, CO 80215Sold
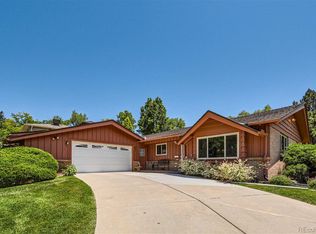
- $935,6003 bd3 ba1.7k sqft2164 Tabor Pl, Lakewood, CO 80215Off Market
- $709,5003 bd2 ba1.2k sqft2165 Tabor Dr, Lakewood, CO 80215Off Market
- $695,8004 bd2 ba1.2k sqft2170 Tabor Dr, Lakewood, CO 80215Off Market
- $789,9004 bd2 ba1.7k sqft2155 Tabor Dr, Lakewood, CO 80215Off Market
- $942,0004 bd3 ba2.7k sqft2130 Tabor Dr, Lakewood, CO 80215Sold
- $943,0004 bd3 ba2.4k sqft2134 Tabor Pl, Lakewood, CO 80215Off Market
- $710,8003 bd2 ba1.5k sqft2175 Tabor Dr, Lakewood, CO 80215Off Market
Nearby schools
GreatSchools rating
- 9/10Stober Elementary SchoolGrades: K-5Distance: 0.2 mi
- 5/10Everitt Middle SchoolGrades: 6-8Distance: 1.9 mi
- 7/10Wheat Ridge High SchoolGrades: 9-12Distance: 1.7 mi
Schools provided by the listing agent
- Elementary: Stober
- Middle: Everitt
- High: Wheat Ridge
- District: Jefferson County R-1
Source: REcolorado as distributed by MLS GRID. This data may not be complete. We recommend contacting the local school district to confirm school assignments for this home.
Get a cash offer in 3 minutes
Find out how much your home could sell for in as little as 3 minutes with a no-obligation cash offer.
Estimated market value
$1,220,900
Get a cash offer in 3 minutes
Find out how much your home could sell for in as little as 3 minutes with a no-obligation cash offer.
Estimated market value
$1,220,900
- Colorado
- Jefferson County
- Lakewood
- 80215
- Applewood Valley
- 2150 Tabor Place
Nearby cities
Nearby neighborhoods
Nearby zip codes
Other Lakewood Topics
