This beautifully updated ranch-style home offers a perfect blend of classic 1950s charm and modern convenience, all in a prime Grand Junction location near CMU and local amenities. Whether you're looking for a cozy owner-occupied home or a fantastic investment property, this one delivers! The main level features two inviting bedrooms and a full bathroom, highlighted by gorgeous wood flooring and built-in details that reflect the home's timeless character. The spacious kitchen is bathed in natural light from large picture windows and boasts ample cabinetry along with upgraded stainless steel appliances. An adjacent dining area provides the ideal spot for casual meals or family gatherings. The comfortable living room offers a welcoming space for relaxation or entertaining. Downstairs, the 980 sq.ft. basement (455 finished sq.ft. & 525 unfinished sq.ft.) expands your living options with a third non-conforming bedroom, complete with generous closet space and extra storage cubbies. A modern ¾ bathroom with a walk-in shower adds convenience for downstairs occupants. The oversized family room can be used as a recreation space, entertainment area, or even a craft room. A bonus room offers flexibility for storage or future customization to suit your needs. Laundry is a breeze with washer/dryer hookups on both levels, providing the option for dual laundry spaces. Outside, the fully fenced backyard is perfect for private relaxation or summer gatherings, surrounded by mature landscaping. An attached one-car carport offers protection from the elements and includes a handy outdoor storage area for added convenience. With NO HOA and an unbeatable location, this home is a rare find. Don’t miss out—schedule a showing today!
Sold for $352,000
$352,000
2150 Texas Ave, Grand Junction, CO 81501
3beds
2baths
1,435sqft
Single Family Residence
Built in 1955
7,840 Square Feet Lot
$353,000 Zestimate®
$245/sqft
$2,199 Estimated rent
Home value
$353,000
$328,000 - $381,000
$2,199/mo
Zestimate® history
Owner options
List your home for rent
$2,199/mo
Rent Zestimate®
Find your next renter with Zillow Rental Manager. Plus, with online applications, you can quickly screen prospective tenants – for free.
$2,199/mo
Rent Zestimate®
Refinance and save
$2,034/mo
Est. payment
Refinancing to a lower rate could help reduce your monthly payments and save thousands over the life of the loan.
$2,034/mo
Est. payment
Explore your selling options
Work with a Zillow partner agent
Leverage their expertise and Zillow's premium Showcase listings to get your home seen by more buyers.
Get startedList with your own agent
Get your home in front of millions of buyers by listing it on Zillow.
Learn how to do itSell it yourself
Take full control of how buyers see your home on Zillow by listing For Sale by Owner (FSBO).
List your homeWhat's special
Fully fenced backyardBuilt-in detailsMature landscapingAttached one-car carportUpgraded stainless steel appliancesOversized family roomGenerous closet space
Zillow last checked:
Listing updated:
Listed by:
WALZ CARLISLE TEAM 970-248-8501,
RIVER CITY REAL ESTATE, LLC
Bought with:
LARRY CRAVEN
CRAVEN REALTY
Source: GJARA,MLS#: 20250508
Facts & features
Interior
Bedrooms & bathrooms
- Bedrooms: 3
- Bathrooms: 2
Primary bedroom
- Level: Main
- Dimensions: 13'8"x9'9"
Bedroom 2
- Level: Main
- Dimensions: 10'x11'10"
Bedroom 3
- Level: Basement
- Dimensions: 12'5"x11'11"
Dining room
- Level: Main
- Dimensions: 6'5"x12'6"
Family room
- Level: Basement
- Dimensions: 19'11"11'11"
Kitchen
- Level: Main
- Dimensions: 8'11"x11'10"
Laundry
- Level: Basement
- Dimensions: 12'x12'
Living room
- Level: Main
- Dimensions: 13'3"x16'8"
Heating
- Forced Air, Natural Gas
Cooling
- Evaporative Cooling, Window Unit(s)
Appliances
- Included: Dryer, Electric Oven, Electric Range, Disposal, Microwave, Refrigerator, Washer
- Laundry: Common Area
Features
- Kitchen/Dining Combo, Main Level Primary, Walk-In Shower, Window Treatments
- Flooring: Luxury Vinyl, Luxury VinylPlank, Tile, Vinyl, Wood
- Windows: Window Coverings
- Basement: Finished
- Has fireplace: No
- Fireplace features: None
Interior area
- Total structure area: 1,435
- Total interior livable area: 1,435 sqft
Property
Parking
- Total spaces: 1
- Parking features: Carport
- Garage spaces: 1
- Has carport: Yes
Accessibility
- Accessibility features: None, Low Threshold Shower
Features
- Patio & porch: None
- Exterior features: Sprinkler/Irrigation
- Fencing: Chain Link,Full
Lot
- Size: 7,840 Square Feet
- Dimensions: 62' x 108'
- Features: Landscaped, Sprinkler System
Details
- Parcel number: 294512410014
- Zoning description: RM-8
Construction
Type & style
- Home type: SingleFamily
- Architectural style: Ranch
- Property subtype: Single Family Residence
Materials
- Vinyl Siding, Wood Frame
- Foundation: Stem Wall
- Roof: Asphalt,Composition
Condition
- Year built: 1955
Utilities & green energy
- Sewer: Connected
- Water: Public
Community & HOA
Community
- Subdivision: Velvet Lawns
HOA
- Has HOA: No
- Services included: None
Location
- Region: Grand Junction
- Elevation: 4597
Financial & listing details
- Price per square foot: $245/sqft
- Tax assessed value: $319,470
- Annual tax amount: $1,073
- Date on market: 2/10/2025
- Road surface type: Paved
Price history
| Date | Event | Price |
|---|---|---|
| 3/10/2025 | Sold | $352,000+0.6%$245/sqft |
Source: GJARA #20250508 Report a problem | ||
| 2/13/2025 | Pending sale | $350,000$244/sqft |
Source: GJARA #20250508 Report a problem | ||
| 2/10/2025 | Listed for sale | $350,000+118.8%$244/sqft |
Source: GJARA #20250508 Report a problem | ||
| 6/21/2013 | Sold | $160,000-5.8%$111/sqft |
Source: GJARA #664220 Report a problem | ||
| 5/29/2013 | Price change | $169,900-1.2%$118/sqft |
Source: RE/MAX TWO RIVERS REALTY INC #664220 Report a problem | ||
| 4/20/2013 | Listed for sale | $172,000$120/sqft |
Source: RE/MAX TWO RIVERS REALTY INC #664220 Report a problem | ||
Public tax history
| Year | Property taxes | Tax assessment |
|---|---|---|
| 2025 | $1,073 +0.6% | $22,520 +20% |
| 2024 | $1,066 +1.5% | $18,770 -3.6% |
| 2023 | $1,050 -0.3% | $19,470 +33.6% |
| 2022 | $1,054 +13.2% | $14,570 -2.8% |
| 2021 | $931 | $14,990 +10.6% |
| 2020 | $931 +7.3% | $13,550 -0.7% |
| 2019 | $867 | $13,640 +11.3% |
| 2018 | $867 +11.3% | $12,260 |
| 2017 | $780 | $12,260 -1.4% |
| 2016 | $780 -1.3% | $12,430 |
| 2015 | $790 +31% | $12,430 +30% |
| 2014 | $603 | $9,560 +1.2% |
| 2013 | -- | $9,450 -12% |
| 2012 | $639 | $10,740 |
| 2011 | -- | $10,740 -16.4% |
| 2010 | -- | $12,850 |
| 2009 | -- | $12,850 +21% |
| 2008 | $683 -7.6% | $10,620 |
| 2007 | $740 +21.1% | $10,620 +21.8% |
| 2006 | $611 -8.3% | $8,720 |
| 2005 | $666 +13.9% | $8,720 +6.6% |
| 2004 | $585 -15.4% | $8,180 -13% |
| 2003 | $691 +14.4% | $9,400 +8% |
| 2002 | $604 -15.1% | $8,700 -6% |
| 2001 | $711 | $9,260 |
Find assessor info on the county website
Neighborhood: 81501
Nearby homes
- $356,0003 bd2 ba1.8k sqft2160 Texas Ave, Grand Junction, CO 81501Sold

- $355,4004 bd2 ba1.8k sqft2140 Texas Ave, Grand Junction, CO 81501Off Market
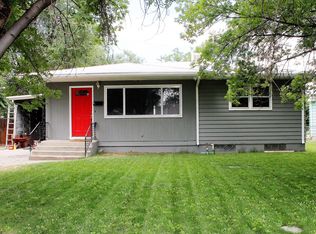
- $337,4002 bd2 ba1.2k sqft2218 Texas Ave, Grand Junction, CO 81501Off Market
- $291,8202 bd1 ba825 sqft2126 Texas Ave, Grand Junction, CO 81501Off Market
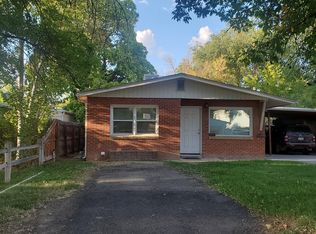
- $404,8003 bd2 ba2.3k sqft2139 Texas Ave, Grand Junction, CO 81501Off Market
- $426,8004 bd2 ba2k sqft2149 Texas Ave, Grand Junction, CO 81501Off Market
- $330,1002 bd1 ba1.9k sqft2147 Mesa Ave, Grand Junction, CO 81501Off Market
- $359,2003 bd2 ba1.6k sqft2159 Texas Ave, Grand Junction, CO 81501Off Market
Nearby schools
GreatSchools rating
- 7/10Orchard Avenue Elementary SchoolGrades: PK-5Distance: 0.3 mi
- 3/10Bookcliff Middle SchoolGrades: 6-8Distance: 1.7 mi
- 5/10Grand Junction High SchoolGrades: 9-12Distance: 1.3 mi
Schools provided by the listing agent
- Elementary: Orchard Avenue
- Middle: Bookcliff
- High: Grand Junction
Source: GJARA. This data may not be complete. We recommend contacting the local school district to confirm school assignments for this home.


Get pre-qualified for a loan
At Zillow Home Loans, we can pre-qualify you in as little as 5 minutes with no impact to your credit score.An equal housing lender. NMLS #10287.
Sell for more on Zillow
Get a Zillow Showcase℠ listing at no additional cost and you could sell for .
$353,000
2% more
+$7,060
With Zillow Showcase(estimated)
$360,060
- Colorado
- Mesa County
- Grand Junction
- 81501
- 2150 Texas Ave
Nearby cities
Nearby zip codes
Other Grand Junction Topics
