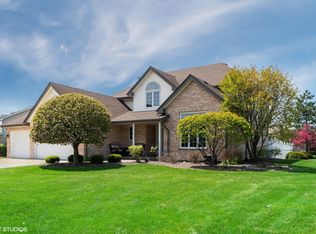
Nestled in the heart of New Lenox, this exquisite 3-bedroom, 3-bathroom ranch home offers the perfect blend of elegance and comfort. As you step inside, you are greeted by an atmosphere of timeless charm and modern convenience. Upon entering, you'll be captivated by the spacious open-concept living area, adorned with hardwood floors and bathed in natural light, creating a warm and inviting ambiance. The living room, with its cozy fireplace, provides a perfect spot for family gatherings or quiet evenings. The gourmet kitchen is a masterpiece, featuring granite countertops, stainless steel appliances, and ample cabinet space which also overlooks the inground pool. Working from home is a pleasure in the large office space, providing a quiet and productive atmosphere. Three generously sized bedrooms offer comfortable retreats for everyone in the family. The master suite is a true sanctuary, boasting a luxurious en-suite bathroom and plenty of closet space. Step outside into your own private paradise. The in-ground pool is perfect for hot summer days, offering a refreshing escape right in your backyard. Host barbecues, entertain friends, or simply unwind by the poolside - this space is designed for relaxation and enjoyment. This home also features a finished basement, ideal for a home gym, game room, or additional living space. The attached 3 car garage provides secure parking and extra storage space. Located in the award-winning Lincoln-Way school district, Don't miss the opportunity to make this house your home. Schedule a showing today and experience the luxury and convenience of living in this New Lenox gem. (Roof replaced 2016, Pella windows 2020, Hvac 2018, Pool heater 2022, pool pump and valves 2023) Agent owned.
Closed
$480,000
2150 Thames River Ln, New Lenox, IL 60451
3beds
3,000sqft
Single Family Residence
Built in 1996
-- sqft lot
$571,900 Zestimate®
$160/sqft
$3,771 Estimated rent
Home value
$571,900
$543,000 - $600,000
$3,771/mo
Zestimate® history
Owner options
List your home for rent
$3,771/mo
Rent Zestimate®
Find your next renter with Zillow Rental Manager. Plus, with online applications, you can quickly screen prospective tenants – for free.
$3,771/mo
Rent Zestimate®
Refinance and save
$3,558/mo
Est. payment
Refinancing to a lower rate could help reduce your monthly payments and save thousands over the life of the loan.
$3,558/mo
Est. payment
Explore your selling options
Work with a Zillow partner agent
Leverage their expertise and Zillow's premium Showcase listings to get your home seen by more buyers.
Get startedList with your own agent
Get your home in front of millions of buyers by listing it on Zillow.
Learn how to do itSell it yourself
Take full control of how buyers see your home on Zillow by listing For Sale by Owner (FSBO).
List your homeWhat's special
Zillow last checked:
Listing updated:
Listed by:
Paul Osipoff 708-441-5241,
Real Broker LLC
Bought with:
Rita Starkey
Baird & Warner
Source: MRED as distributed by MLS GRID,MLS#: 11931485
Facts & features
Interior
Bedrooms & bathrooms
- Bedrooms: 3
- Bathrooms: 3
- Full bathrooms: 3
Rooms
- Room types: Office
Primary bedroom
- Features: Flooring (Hardwood), Bathroom (Full, Double Sink, Whirlpool & Sep Shwr)
- Level: Main
- Area: 304 Square Feet
- Dimensions: 16X19
Bedroom 2
- Features: Flooring (Carpet)
- Level: Main
- Area: 169 Square Feet
- Dimensions: 13X13
Bedroom 3
- Features: Flooring (Carpet)
- Level: Main
- Area: 132 Square Feet
- Dimensions: 12X11
Dining room
- Features: Flooring (Hardwood)
- Level: Main
- Area: 154 Square Feet
- Dimensions: 14X11
Kitchen
- Features: Flooring (Hardwood)
- Level: Main
- Area: 264 Square Feet
- Dimensions: 12X22
Laundry
- Features: Flooring (Ceramic Tile)
- Level: Main
- Area: 64 Square Feet
- Dimensions: 8X8
Living room
- Features: Flooring (Carpet)
- Level: Main
- Area: 396 Square Feet
- Dimensions: 18X22
Office
- Features: Flooring (Hardwood)
- Level: Main
- Area: 182 Square Feet
- Dimensions: 14X13
Heating
- Natural Gas
Cooling
- Central Air
Appliances
- Laundry: Main Level, Gas Dryer Hookup, In Unit
Features
- Cathedral Ceiling(s), 1st Floor Bedroom, 1st Floor Full Bath, Built-in Features, Walk-In Closet(s), Bookcases, High Ceilings, Open Floorplan, Granite Counters, Separate Dining Room
- Flooring: Hardwood
- Windows: Screens, Skylight(s), Drapes
- Basement: Finished,Partially Finished,Partial
- Number of fireplaces: 2
- Fireplace features: Electric, Gas Starter, Living Room, Basement
Interior area
- Total structure area: 0
- Total interior livable area: 3,000 sqft
Property
Parking
- Total spaces: 3
- Parking features: Concrete, Garage Door Opener, Garage, On Site, Garage Owned, Attached
- Attached garage spaces: 3
- Has uncovered spaces: Yes
Accessibility
- Accessibility features: No Disability Access
Features
- Stories: 1
- Patio & porch: Patio
- Exterior features: Fire Pit
- Pool features: In Ground
Lot
- Dimensions: 101X70X72X61X134
Details
- Parcel number: 1508243560090000
- Special conditions: None
Construction
Type & style
- Home type: SingleFamily
- Architectural style: Ranch
- Property subtype: Single Family Residence
Materials
- Vinyl Siding, Brick
- Foundation: Concrete Perimeter
- Roof: Asphalt
Condition
- New construction: No
- Year built: 1996
Utilities & green energy
- Sewer: Public Sewer
- Water: Lake Michigan
Community & HOA
Community
- Features: Park, Curbs, Sidewalks, Street Lights, Street Paved
- Subdivision: Wellington
HOA
- Has HOA: Yes
- Services included: Other
- HOA fee: $72 annually
Location
- Region: New Lenox
Financial & listing details
- Price per square foot: $160/sqft
- Tax assessed value: $488,982
- Annual tax amount: $11,324
- Date on market: 11/27/2023
- Listing terms: Cash
- Ownership: Fee Simple
Price history
| Date | Event | Price |
|---|---|---|
| 2/23/2024 | Sold | $480,000+0%$160/sqft |
Source:  MRED as distributed by MLS GRID #11931485 Report a problem MRED as distributed by MLS GRID #11931485 Report a problem | ||
| 2/3/2024 | Contingent | $479,995$160/sqft |
Source: MRED as distributed by MLS GRID #11931485 Report a problem | ||
| 1/30/2024 | Price change | $479,995-1%$160/sqft |
Source: MRED as distributed by MLS GRID #11931485 Report a problem | ||
| 1/22/2024 | Price change | $485,000-1%$162/sqft |
Source: MRED as distributed by MLS GRID #11931485 Report a problem | ||
| 1/17/2024 | Price change | $489,900-1%$163/sqft |
Source: MRED as distributed by MLS GRID #11931485 Report a problem | ||
| 1/8/2024 | Price change | $494,900-1%$165/sqft |
Source: MRED as distributed by MLS GRID #11931485 Report a problem | ||
| 12/27/2023 | Price change | $499,900-1%$167/sqft |
Source: MRED as distributed by MLS GRID #11931485 Report a problem | ||
| 12/14/2023 | Price change | $505,000-1.9%$168/sqft |
Source: MRED as distributed by MLS GRID #11931485 Report a problem | ||
| 12/1/2023 | Price change | $515,000-1.9%$172/sqft |
Source: MRED as distributed by MLS GRID #11931485 Report a problem | ||
| 11/27/2023 | Listed for sale | $525,000+7.1%$175/sqft |
Source: MRED as distributed by MLS GRID #11931485 Report a problem | ||
| 11/23/2022 | Sold | $490,000+47.1%$163/sqft |
Source: Public Record Report a problem | ||
| 8/31/2004 | Sold | $333,000+53.8%$111/sqft |
Source: Public Record Report a problem | ||
| 12/29/1994 | Sold | $216,500$72/sqft |
Source: Public Record Report a problem | ||
Public tax history
| Year | Property taxes | Tax assessment |
|---|---|---|
| 2024 | $12,578 +4% | $162,994 +9.7% |
| 2023 | $12,093 +6.8% | $148,582 +8.5% |
| 2022 | $11,324 +5.3% | $136,879 +6.3% |
| 2021 | $10,756 +2.9% | $128,731 +3.7% |
| 2020 | $10,454 +4.5% | $124,137 +3.2% |
| 2019 | $10,008 +2.3% | $120,288 +3.6% |
| 2018 | $9,780 +5.2% | $116,141 +3% |
| 2017 | $9,296 +3% | $112,802 +2.7% |
| 2016 | $9,026 +3.2% | $109,783 +3.3% |
| 2015 | $8,743 | $106,327 +1.3% |
| 2014 | $8,743 +0.5% | $105,014 -1.3% |
| 2013 | $8,698 +1% | $106,429 -5.5% |
| 2012 | $8,609 +0.9% | $112,623 -5.5% |
| 2011 | $8,534 +1.1% | $119,178 -5% |
| 2010 | $8,441 +2.4% | $125,450 -2.5% |
| 2009 | $8,243 +2.8% | $128,666 |
| 2008 | $8,022 | $128,666 +3.5% |
| 2007 | -- | $124,315 +10% |
| 2006 | $7,312 +4% | $113,014 +9.5% |
| 2005 | $7,031 +7.1% | $103,209 +8% |
| 2004 | $6,564 +4.7% | $95,564 +8% |
| 2003 | $6,268 +18.7% | $88,485 +12% |
| 2002 | $5,281 +1.5% | $79,004 |
| 2001 | $5,200 +8.7% | $79,004 +2.5% |
| 2000 | $4,784 | $77,114 |
Find assessor info on the county website
Neighborhood: 60451
Nearby homes
- $565,100-- bd-- ba2.5k sqft2130 Thames River Ln, New Lenox, IL 60451Off Market
- $517,9004 bd2 ba2.5k sqft2157 Finborough Cir, New Lenox, IL 60451Off Market

- $597,0005 bd4 ba2.6k sqft2177 Finborough Cir, New Lenox, IL 60451Off Market
- $591,0004 bd4 ba2.4k sqft2137 Finborough Cir, New Lenox, IL 60451Off Market
- $526,5003 bd3 ba2.3k sqft2112 Thames River Ln, New Lenox, IL 60451Off Market
- $569,8004 bd3 ba2.4k sqft2151 Thames River Ln, New Lenox, IL 60451Off Market
- $514,500-- bd-- ba2.4k sqft2119 Finborough Cir, New Lenox, IL 60451Off Market
- $568,6004 bd2 ba2.6k sqft781 Downing St, New Lenox, IL 60451Off Market
Nearby schools
GreatSchools rating
- NASpencer Trail KindergartenGrades: KDistance: 1.4 mi
- 6/10Alex M Martino Jr High SchoolGrades: 7-8Distance: 1.3 mi
- 8/10Lincoln-Way Central High SchoolGrades: 9-12Distance: 4.2 mi
Schools provided by the listing agent
- Elementary: Spencer Trail Kindergarten Cente
- Middle: Alex M Martino Junior High Schoo
- High: Lincoln-Way Central High School
- District: 122
Source: MRED as distributed by MLS GRID. This data may not be complete. We recommend contacting the local school district to confirm school assignments for this home.
Get a cash offer in 3 minutes
Find out how much your home could sell for in as little as 3 minutes with a no-obligation cash offer.
Estimated market value
$571,900
Get a cash offer in 3 minutes
Find out how much your home could sell for in as little as 3 minutes with a no-obligation cash offer.
Estimated market value
$571,900
- Illinois
- Will County
- New Lenox
- 60451
- 2150 Thames River Ln
Nearby cities
Nearby zip codes
Other New Lenox Topics
