Skip main navigation
Off market
  • $362,700

    2150 Troon Overlook APT 203, Woodstock, MD 21163

    2beds
    1,439sqft
    Condo
    Built in 2003
    -- sqft lot
    $362,700 Zestimate®
    $252/sqft
    $2,613 Estimated rent

    Home value

    $362,700

    $345,000 - $381,000

    $2,613/mo

    Zestimate® history
    Loading
    Loading...

    Owner options

    List your home for rent

    $2,613/mo

    Rent Zestimate®

    Find your next renter with Zillow Rental Manager. Plus, with online applications, you can quickly screen prospective tenants – for free.

    Learn more

    $2,613/mo

    Rent Zestimate®

    Refinance and save

    $2,366/mo

    Est. payment

    Refinancing to a lower rate could help reduce your monthly payments and save thousands over the life of the loan.

    See today's rates

    $2,366/mo

    Est. payment

    Explore your selling options

    Work with a Zillow partner agent

    Leverage their expertise and Zillow's premium Showcase listings to get your home seen by more buyers.

    Get started

    List with your own agent

    Get your home in front of millions of buyers by listing it on Zillow.

    Learn how to do it

    Sell it yourself

    Take full control of how buyers see your home on Zillow by listing For Sale by Owner (FSBO).

    List your home

    What's special

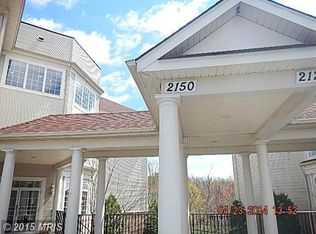
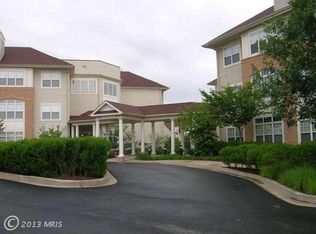
    Welcome home to this lovely 2 bedroom 2 bath Waverly Woods condominium with a spacious den/sun-room, fresh neutral decor and loads of windows! Custom plantation blinds and upgraded light fixtures. Enjoy the sunlight from this end unit with more windows than most including a sunny and bright eat in kitchen with 5 burner gas range, stainless steel appliances and oversized pantry. Full-size washer and dryer and shelving in laundry area. The spacious master bedroom has a large walk-in closet with a built in organizing system. The master bathroom has an oversized shower with built in ledge/seat, glass doors and vanity with double sinks. There is a shower/tub combination in the second full bath. Also included is a personal 6 foot by 6 foot wide storage locker in the lower level for your bikes, boxes etc... This is a secured entry building with a digital access keypad and intercom system to front door to allow guest entry. No need to venture outside for mail or packages just stroll down the newly remodeled, freshly carpeted hallway to one of the lovely lobbies on each level and take the spacious elevator to your mailbox on the first floor. Located in a golf course community this building has a new roof and there are no age restrictions. There is a school bus stop currently right outside at the entrance to the parking lot. Minutes to routes I-70, 29 and only a short drive to downtown Ellicott City or Columbia and & route 32. Very close to grocery stores, daycare, restaurants, post office, gas stations and more. Relax at the community pool or workout at the gym upstairs. Loads of sidewalks and well maintained common areas to enjoy, including tennis and playground. HOA fee includes clubhouse w/ gym & outdoor pool. Water/sewer, interior and exterior common area maintenance, lawn care, landscaping, building insurance and snow removal are included in condo fee. Plenty of parking spaces. All these amenities with no exterior maintenance, yard work or snow removal. Schedule a showing today!

    This property is not currently displayed as for sale or rent on Zillow. This may be different from what's on other websites or public sources.

    Facts & features

    Interior

    Bedrooms & bathrooms
    • Bedrooms: 2
    • Bathrooms: 2
    • Full bathrooms: 2
    Heating
    • Forced air
    Cooling
    • Central
    Appliances
    • Included: Dishwasher, Dryer, Microwave, Refrigerator
    Features
    • Walk-In Closet(s), Dining Area, Eat-in Kitchen, Carpet, Open Floorplan, Master Bath(s), Kitchen - Table Space
    Interior area
    • Total interior livable area: 1,439 sqft
    • Finished area below ground: 0

    Property

    Accessibility
    • Accessibility features: Accessible Elevator Installed
    Features
    • Exterior features: Vinyl
    • Pool features: In Ground, Community, Fenced, Lap/Exercise
    Details
    • Special conditions: Standard
    • Other equipment: Intercom

    Construction

    Type & style
    • Home type: Condo
    Condition
    • Year built: 2003

    Community & HOA

    HOA
    • Has HOA: Yes
    • HOA fee: $65 monthly
    Location
    • Region: Woodstock

    Financial & listing details

    • Price per square foot: $252/sqft

    Price history

    DateEventPrice
    6/26/2020Sold$265,000-1.8%$184/sqft
    Source: Long & Foster Broker Feed #MDHW278620_100 Report a problem
    5/9/2020Pending sale$269,900$188/sqft
    Source: Long & Foster Real Estate, Inc. #MDHW278620 Report a problem
    5/1/2020Listed for sale$269,900$188/sqft
    Source: Long & Foster Real Estate, Inc. #MDHW278620 Report a problem

    Public tax history

    Tax history is unavailable.

    Neighborhood: 21163

    Nearby schools

    GreatSchools rating
    Schools provided by the listing agent
    • Elementary: WAVERLY
    • Middle: MOUNT VIEW
    • High: MARRIOTTS RIDGE
    • District: HOWARD COUNTY PUBLIC SCHOOL SYSTEM

    Source: The MLS. This data may not be complete. We recommend contacting the local school district to confirm school assignments for this home.

    Get a cash offer in 3 minutes
    Find out how much your home could sell for in as little as 3 minutes with a no-obligation cash offer.
    Estimated market value
    $362,700
    Get a cash offer in 3 minutes
    Find out how much your home could sell for in as little as 3 minutes with a no-obligation cash offer.
    Estimated market value
    $362,700