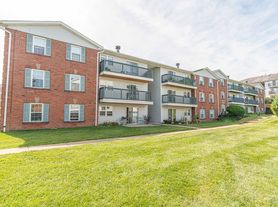


Experience1 BR x 1 BA with Washer/Dryer A Floorplan, nestled in the charming location of Chesterfield. With a comfortable size of 610 sq ft, this floor plan offers convenience and elegance combined. Featuring a modern design, this unit comes with an in-unit washer and dryer, enhancing your living experience with top-notch amenities. Enjoy a contemporary lifestyle with unparalleled comfort and style. Contact us today to schedule your tour of this exceptional floorplan.
Apartment for rent
$1,459/moFees may apply
2150 Village Green Pkwy, # 2004-4, Chesterfield, MO 63017
1beds
610sqft
Price may not include required fees and charges. Learn more|
Apartment
Available Tue Dec 8 2026
Cats, dogs OK
In unit laundry
Carport parking
Central, fireplace, propane, wood
What's special
Modern designTop-notch amenitiesIn-unit washer and dryer
- 5 days |
- -- |
- -- |
Zillow last checked:
Listing updated:
Travel times

Let’s turn your rent into credit progress
Build credit history with every on-time payment and get credit for the payment you’re already making.
Facts & features
Interior
Bedrooms & bathrooms
- Bedrooms: 1
- Bathrooms: 1
- Full bathrooms: 1
Heating
- Central, Fireplace, Propane, Wood
Appliances
- Included: Range, Refrigerator, dryer, washer
- Laundry: In Unit
Features
- Ceiling Fan(s), Sauna, Smart Home, Vaulted Ceilings
- Windows: Window Coverings
- Has fireplace: Yes
Interior area
- Total interior livable area: 610 sqft
Property
Parking
- Parking features: Carport
- Has carport: Yes
- Details: Contact manager
Accessibility
- Accessibility features: Disabled Access
Features
- Stories: 4
- Exterior features: Award-Winning Parkway School District, Brushed Nickel Features & Hardware, Eco-friendly Water Saving Features, Flexible Lease Options, FreewayAccess, Lighting, Outdoor CrossFit Studio, Outdoor Green Space, Playground, Urban Chic Paint Scheme, VaultedCeiling, Wheelchair Accessible*, iMac Cyber Cafe with Printing
- Pool features: Pool
- Has spa: Yes
- Spa features: Sauna, Spa
Construction
Type & style
- Home type: Apartment
- Property subtype: Apartment
Condition
- Year built: 1968
- Major remodel year: 2013
Building
Details
- Building name: ReNew Chesterfield
Management
- Pets allowed: Yes
Community & HOA
Community
- Features: Park, Playground, Pool
HOA
- Amenities included: Concierge, Dog Park, Maintenance, Management, Park, Parking, Playground, Pool, Sauna, Spa
Location
- Region: Chesterfield
Financial & listing details
- Lease term: Flexible Lease
Price history
| Date | Event | Price |
|---|---|---|
| 8/15/2026 | Price change | $1,459+1.4%$2/sqft |
Source: Zillow Rentals Report a problem | ||
| 8/12/2026 | Price change | $1,439+1.4%$2/sqft |
Source: Zillow Rentals Report a problem | ||
| 8/10/2026 | Listed for rent | $1,419+11.3%$2/sqft |
Source: Zillow Rentals Report a problem | ||
| 11/6/2021 | Listing removed | -- |
Source: Zillow Rental Network Premium_1 Report a problem | ||
| 11/3/2021 | Price change | $1,275+1.6%$2/sqft |
Source: Zillow Rental Network Premium_1 Report a problem | ||
| 10/21/2021 | Price change | $1,255+0.4%$2/sqft |
Source: Zillow Rental Network Premium_1 Report a problem | ||
| 10/16/2021 | Listed for rent | $1,250$2/sqft |
Source: Zillow Rental Network Premium_1 Report a problem | ||
Neighborhood: 63017
Nearby schools
GreatSchools rating
- 7/10Henry Elementary SchoolGrades: K-5Distance: 1.1 mi
- 9/10Parkway West Middle SchoolGrades: 6-8Distance: 1.2 mi
- 10/10Parkway West High SchoolGrades: 9-12Distance: 0.8 mi
Nearby apartments for rent

Similar homes for rent


There are 9 available units in this apartment building