Welcome to the premier Redlands area of Grand Junction, CO! This exquisite estate located in the coveted Vista Del Canon subdivision, in the foothills of the Colorado National Monument, in a quiet tucked away cul-de-sac. Outdoor recreation surrounds this home, starting with the greenbelt trail behind the back yard and the open greenspace next door. There are tons of hiking & biking trails within minutes of the home. With absolutely stunning views of the Colorado National Monument just out the front door, professionally landscaped front & back yards, and a 4-season bloom plant cycle, there is beauty all around. Head inside to experience the LIGHT all around you, as well as the gorgeous renovation completed in 2021. Central A/C, tall ceilings, wide-plank hardwood floors (harvested regionally), contemporary fixtures & a new CHEF'S KITCHEN. Just off the entry is an office/library/den with beautiful french doors. Flow through the dining space with coffered ceiling into the main living area's soaring yet intimate space. The custom tile fireplace & mantle and hand-crafted balustrades set an inviting, natural tone connecting the upper and lower levels. Pause for the kitchen :: your eyes will want to take in the contemporary custom-milled melamine cabinets, sleek quartz countertops, Thermador 6-burner gas range & dishwasher, extra wall oven & wine refrigerator. Then take in the LIGHT & VIEWS at the breakfast nook area. The eat-in counter seats 4 (the bar stools are included). The laundry/utility room off the kitchen has ample storage/space, new tile flooring & perfect organizers (including a laundry chute from upstairs). The generous primary bedroom on the main level features private access to the back patio & a fantastic en-suite spa bath. The en-suite includes a large jetted tub, walk-in steam shower, dual vanity & two walk-in closets. Find the 3 additional bedrooms upstairs all with their own walk-ins, a shared 4-piece, and full bath. The supersized bonus/play/rec room is perfect for any type of purpose to fit your lifestyle. Live your best indoor/outdoor life in the private backyard with stunning Trex deck, pergola & immaculate landscaping. The 3-car garage provides loads of vehicle space, potential for a working area & includes the Tesla car charger. Additional space for RV parking is available next to the garage & the dog run area is hard-wired for a hot tub. Come see it to believe it!
Sold for $975,000
$975,000
2150 Vista Cascada, Grand Junction, CO 81507
4beds
4baths
3,218sqft
Single Family Residence
Built in 2003
0.34 Acres Lot
$989,800 Zestimate®
$303/sqft
$3,918 Estimated rent
Home value
$989,800
$921,000 - $1.07M
$3,918/mo
Zestimate® history
Owner options
List your home for rent
$3,918/mo
Rent Zestimate®
Find your next renter with Zillow Rental Manager. Plus, with online applications, you can quickly screen prospective tenants – for free.
$3,918/mo
Rent Zestimate®
Refinance and save
$5,255/mo
Est. payment
Refinancing to a lower rate could help reduce your monthly payments and save thousands over the life of the loan.
$5,255/mo
Est. payment
Explore your selling options
Work with a Zillow partner agent
Leverage their expertise and Zillow's premium Showcase listings to get your home seen by more buyers.
Get startedList with your own agent
Get your home in front of millions of buyers by listing it on Zillow.
Learn how to do itSell it yourself
Take full control of how buyers see your home on Zillow by listing For Sale by Owner (FSBO).
List your homeWhat's special
Contemporary fixturesHand-crafted balustradesImmaculate landscapingCustom-milled melamine cabinetsCoffered ceilingLarge jetted tubOpen greenspace next door
Zillow last checked:
Listing updated:
Listed by:
JENNIFER TAYLOR 970-250-9682,
THE CHRISTI REECE GROUP
Bought with:
JENNIFER TAYLOR
THE CHRISTI REECE GROUP
Source: GJARA,MLS#: 20244146
Facts & features
Interior
Bedrooms & bathrooms
- Bedrooms: 4
- Bathrooms: 4
Primary bedroom
- Level: Main
- Dimensions: 13x19
Bedroom 2
- Level: Upper
- Dimensions: 13x14
Bedroom 3
- Level: Upper
- Dimensions: 12x12.5
Bedroom 4
- Level: Upper
- Dimensions: 11x12
Dining room
- Level: Main
- Dimensions: 12x13
Family room
- Dimensions: N/A
Kitchen
- Level: Main
- Dimensions: 13x16
Laundry
- Level: Main
- Dimensions: 8.5x9.5
Living room
- Level: Main
- Dimensions: 19.5x20.5
Other
- Level: Main
- Dimensions: 13x14
Heating
- Baseboard, Natural Gas
Cooling
- Central Air
Appliances
- Included: Built-In Oven, Dishwasher, Disposal, Gas Oven, Gas Range, Microwave, Refrigerator, Range Hood
- Laundry: Laundry Room, Washer Hookup, Dryer Hookup
Features
- Ceiling Fan(s), Separate/Formal Dining Room, Jetted Tub, Main Level Primary, Pantry, Solid Surface Counters, Vaulted Ceiling(s), Walk-In Closet(s), Walk-In Shower, Wired for Sound, Programmable Thermostat
- Flooring: Hardwood, Tile
- Windows: Window Coverings
- Basement: Crawl Space
- Has fireplace: Yes
- Fireplace features: Gas Log, Living Room
Interior area
- Total structure area: 3,218
- Total interior livable area: 3,218 sqft
Property
Parking
- Total spaces: 3
- Parking features: Attached, Garage, Garage Door Opener, RV Access/Parking
- Attached garage spaces: 3
Accessibility
- Accessibility features: None, Low Threshold Shower
Features
- Levels: Two
- Stories: 2
- Patio & porch: Covered, Deck
- Exterior features: Sprinkler/Irrigation
- Has spa: Yes
- Fencing: Picket,Split Rail
Lot
- Size: 0.34 Acres
- Dimensions: 118 x 143 Irregular
- Features: Corner Lot, Cul-De-Sac, Irregular Lot, Landscaped, Mature Trees, Sprinkler System
Details
- Additional structures: Pergola
- Parcel number: 294735231011
- Zoning description: PUD
Construction
Type & style
- Home type: SingleFamily
- Architectural style: Two Story
- Property subtype: Single Family Residence
Materials
- Stone, Stucco, Wood Frame
- Roof: Asphalt,Composition
Condition
- Year built: 2003
- Major remodel year: 2021
Utilities & green energy
- Sewer: Connected
- Water: Public
Green energy
- Energy generation: Solar
Community & HOA
Community
- Subdivision: Vista Del Canon
HOA
- Has HOA: Yes
- Services included: Common Area Maintenance, Sprinkler
- HOA fee: $800 annually
Location
- Region: Grand Junction
- Elevation: 4650
Financial & listing details
- Price per square foot: $303/sqft
- Tax assessed value: $809,920
- Annual tax amount: $3,476
- Date on market: 9/11/2024
- Road surface type: Paved
Price history
| Date | Event | Price |
|---|---|---|
| 12/30/2024 | Sold | $975,000$303/sqft |
Source: GJARA #20244146 Report a problem | ||
| 11/21/2024 | Pending sale | $975,000$303/sqft |
Source: GJARA #20244146 Report a problem | ||
| 10/22/2024 | Price change | $975,000-2.3%$303/sqft |
Source: GJARA #20244146 Report a problem | ||
| 9/26/2024 | Price change | $997,900-0.2%$310/sqft |
Source: GJARA #20244146 Report a problem | ||
| 9/11/2024 | Listed for sale | $999,900+56.2%$311/sqft |
Source: GJARA #20244146 Report a problem | ||
| 1/29/2021 | Sold | $640,000+0%$199/sqft |
Source: Public Record Report a problem | ||
| 11/20/2020 | Listed for sale | $639,900$199/sqft |
Source: RE/MAX 4000, INC #20205429 Report a problem | ||
| 11/2/2020 | Pending sale | $639,900$199/sqft |
Source: RE/MAX 4000, INC #20205429 Report a problem | ||
| 10/29/2020 | Listed for sale | $639,900+46.4%$199/sqft |
Source: RE/MAX 4000, INC #20205429 Report a problem | ||
| 4/18/2016 | Sold | $437,000+668%$136/sqft |
Source: Public Record Report a problem | ||
| 3/20/2000 | Sold | $56,900$18/sqft |
Source: Public Record Report a problem | ||
Public tax history
| Year | Property taxes | Tax assessment |
|---|---|---|
| 2025 | $3,476 +0.5% | $57,100 +8.5% |
| 2024 | $3,459 +26.1% | $52,650 -3.6% |
| 2023 | $2,743 -3.3% | $54,610 +42.9% |
| 2022 | $2,836 +4.8% | $38,210 -2.8% |
| 2021 | $2,708 | $39,310 +1.2% |
| 2020 | $2,708 +5.4% | $38,850 -0.7% |
| 2019 | $2,568 | $39,120 +10% |
| 2018 | $2,568 +9.6% | $35,550 |
| 2017 | $2,343 | $35,550 -2.3% |
| 2016 | $2,343 -0.8% | $36,370 -4.9% |
| 2015 | $2,362 +13.3% | $38,240 +19% |
| 2014 | $2,086 | $32,130 |
| 2013 | -- | $32,130 -20% |
| 2012 | $2,478 | $40,180 |
| 2011 | -- | $40,180 -10.7% |
| 2010 | -- | $44,970 |
| 2009 | -- | $44,970 +26.9% |
| 2008 | $2,317 -15.4% | $35,450 -5.3% |
| 2007 | $2,740 +3.2% | $37,440 +3.8% |
| 2006 | $2,656 -8.5% | $36,060 |
| 2005 | $2,902 +35.5% | $36,060 +28.1% |
| 2004 | $2,142 +37.6% | $28,150 +40.7% |
| 2003 | $1,557 +44% | $20,010 +27.8% |
| 2002 | $1,081 -10.7% | $15,660 |
| 2001 | $1,211 | $15,660 |
Find assessor info on the county website
Neighborhood: 81507
Nearby homes
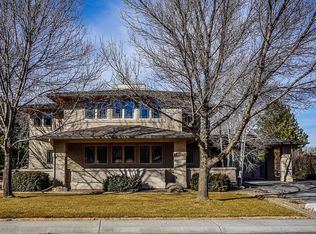
- $920,7004 bd3 ba3k sqft2148 Vista Cascada, Grand Junction, CO 81507Off Market
- $919,8004 bd3 ba2.2k sqft2169 Standing Rock Ct, Grand Junction, CO 81507Off Market
- $796,4004 bd2 ba2.3k sqft2171 Standing Rock Ct, Grand Junction, CO 81507Off Market
- $998,0004 bd4 ba2.8k sqft2147 Vista Cascada, Grand Junction, CO 81507Sold

- $887,7004 bd2 ba2.6k sqft397 Granite Falls Way, Grand Junction, CO 81507Off Market
- $867,1004 bd3 ba2.4k sqft2167 Standing Rock Ct, Grand Junction, CO 81507Off Market
- $1,062,8004 bd3 ba2.9k sqft2146 Vista Cascada, Grand Junction, CO 81507Off Market
- $907,6004 bd3 ba2.8k sqft398 Granite Falls Way, Grand Junction, CO 81507Off Market
Nearby schools
GreatSchools rating
- 8/10Wingate Elementary SchoolGrades: PK-5Distance: 0.5 mi
- 7/10Redlands Middle SchoolGrades: 6-8Distance: 1.5 mi
- 5/10Grand Junction High SchoolGrades: 9-12Distance: 4.9 mi
Schools provided by the listing agent
- Elementary: Wingate
- Middle: Redlands
- High: Grand Junction
Source: GJARA. This data may not be complete. We recommend contacting the local school district to confirm school assignments for this home.


Get pre-qualified for a loan
At Zillow Home Loans, we can pre-qualify you in as little as 5 minutes with no impact to your credit score.An equal housing lender. NMLS #10287.
Sell for more on Zillow
Get a Zillow Showcase℠ listing at no additional cost and you could sell for .
$989,800
2% more
+$19,796
With Zillow Showcase(estimated)
$1,009,596
- Colorado
- Mesa County
- Grand Junction
- 81507
- 2150 Vista Cascada
Nearby cities
Nearby zip codes
Other Grand Junction Topics
