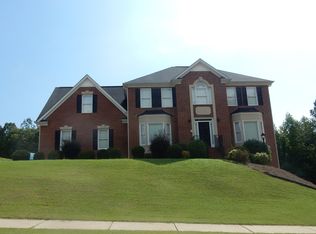
Discover this exquisite raised ranch home, beautifully designed to enhance modern living. The stunning real hardwood floors span most of the main level, complemented by large windows that flood the space with natural light, highlighting the high ceilings and elegant architecture. The kitchen offers ample storage, sleek granite countertops, and top-of-the-line newly replaced stainless steel appliances. Experience luxury in the newly renovated master bathroom featuring dual closets and an expansive master retreat. This home also boasts a spacious upstairs suite above the garage, along with a fully finished basement that includes a third car garage, perfect for car enthusiasts or those in need of extra space. Enjoy the convenience of a U-shaped driveway and an additional separate driveway for multiple garages, ensuring plenty of parking. The property is impeccably maintained, with plush carpeting in the bedrooms and basement. Hobbyists will delight in the finished daylight basement equipped with an impressive, powered train set, too. With a Separate Billiards room, Exercise room, and Luggage room, the basement is perfect for multigenerational accommodations. Situated on a generous lot in the serene Mt. Vernon Community of Douglas County, this home is ideally located near shopping and schools, Great Point Studios offering both comfort and convenience. Make this stunning property your new home and enjoy a perfect blend of style, function, and location. Seller giving concessions for closing costs or install a kitchen in the basement. Don't miss your opportunity to create your dream home.
Closed
$550,000
2150 Washington Dr, Douglasville, GA 30135
6beds
4,095sqft
Single Family Residence, Residential
Built in 2002
0.52 Acres Lot
$541,900 Zestimate®
$134/sqft
$3,036 Estimated rent
Home value
$541,900
$515,000 - $569,000
$3,036/mo
Zestimate® history
Owner options
List your home for rent
$3,036/mo
Rent Zestimate®
Find your next renter with Zillow Rental Manager. Plus, with online applications, you can quickly screen prospective tenants – for free.
$3,036/mo
Rent Zestimate®
Refinance and save
$3,359/mo
Est. payment
Refinancing to a lower rate could help reduce your monthly payments and save thousands over the life of the loan.
$3,359/mo
Est. payment
Explore your selling options
Work with a Zillow partner agent
Leverage their expertise and Zillow's premium Showcase listings to get your home seen by more buyers.
Get startedList with your own agent
Get your home in front of millions of buyers by listing it on Zillow.
Learn how to do itSell it yourself
Take full control of how buyers see your home on Zillow by listing For Sale by Owner (FSBO).
List your homeWhat's special
Zillow last checked:
Listing updated:
Listed by:
Amy McCoy,
BHGRE Metro Brokers
Bought with:
Synethea Hunter, 410640
Coldwell Banker Realty
Source: FMLS GA,MLS#: 7385130
Facts & features
Interior
Bedrooms & bathrooms
- Bedrooms: 6
- Bathrooms: 5
- Full bathrooms: 4
- 1/2 bathrooms: 1
- Main level bathrooms: 2
- Main level bedrooms: 3
Rooms
- Room types: Bonus Room, Computer Room, Den, Exercise Room, Game Room, Media Room, Office
Primary bedroom
- Features: In-Law Floorplan, Master on Main, Split Bedroom Plan
- Level: In-Law Floorplan, Master on Main, Split Bedroom Plan
Bedroom
- Features: In-Law Floorplan, Master on Main, Split Bedroom Plan
Primary bathroom
- Features: Double Vanity, Separate Tub/Shower
Dining room
- Features: Separate Dining Room
Kitchen
- Features: Breakfast Bar, Breakfast Room, Cabinets Stain, Pantry, Solid Surface Counters, View to Family Room
Heating
- Central, Natural Gas
Cooling
- Ceiling Fan(s), Central Air
Appliances
- Included: Dishwasher, Double Oven, ENERGY STAR Qualified Appliances, Gas Cooktop, Refrigerator
- Laundry: Laundry Room
Features
- Double Vanity, Entrance Foyer, High Ceilings 9 ft Upper, High Ceilings, High Ceilings 10 ft Main, His and Hers Closets, Walk-In Closet(s)
- Flooring: Carpet
- Windows: Insulated Windows
- Basement: Boat Door,Daylight,Exterior Entry,Finished,Finished Bath,Full
- Number of fireplaces: 1
- Fireplace features: Masonry
- Common walls with other units/homes: No Common Walls
Interior area
- Total structure area: 4,095
- Total interior livable area: 4,095 sqft
- Finished area above ground: 2,812
- Finished area below ground: 1,863
Property
Parking
- Total spaces: 3
- Parking features: Drive Under Main Level, Driveway, Garage, Garage Faces Rear, Garage Faces Side
- Attached garage spaces: 3
- Has uncovered spaces: Yes
Accessibility
- Accessibility features: Accessible Hallway(s)
Features
- Levels: One and One Half
- Stories: 1
- Patio & porch: Deck, Front Porch
- Exterior features: Lighting
- Pool features: None
- Spa features: None
- Fencing: Back Yard
- Has view: Yes
- View description: City
- Waterfront features: None
- Body of water: None
Lot
- Size: 0.52 Acres
- Features: Back Yard, Front Yard, Other
Details
- Additional structures: Other
- Parcel number: 01500150126
- Other equipment: None
- Horse amenities: None
Construction
Type & style
- Home type: SingleFamily
- Architectural style: Ranch,Traditional
- Property subtype: Single Family Residence, Residential
Materials
- Brick 3 Sides
- Foundation: Slab
- Roof: Composition,Shingle
Condition
- Resale
- New construction: No
- Year built: 2002
Utilities & green energy
- Electric: 110 Volts
- Sewer: Public Sewer
- Water: Public
- Utilities for property: Underground Utilities
Green energy
- Energy efficient items: Thermostat
- Energy generation: None
Community & HOA
Community
- Features: Homeowners Assoc, Near Schools, Near Shopping, Public Transportation, Sidewalks, Street Lights, Tennis Court(s)
- Security: Intercom, Security Lights, Security System Owned, Smoke Detector(s)
- Subdivision: Mt. Vernon
HOA
- Has HOA: Yes
- Services included: Swim, Tennis
- HOA fee: Has HOA fee
Location
- Region: Douglasville
Financial & listing details
- Price per square foot: $134/sqft
- Tax assessed value: $530,300
- Annual tax amount: $5,316
- Date on market: 6/1/2024
- Cumulative days on market: 85 days
- Road surface type: Paved
Price history
| Date | Event | Price |
|---|---|---|
| 9/26/2024 | Sold | $550,000-4.3%$134/sqft |
Source:  FMLS GA #7385130 Report a problem FMLS GA #7385130 Report a problem | ||
| 8/26/2024 | Pending sale | $575,000$140/sqft |
Source: FMLS GA #7385130 Report a problem | ||
| 7/25/2024 | Price change | $575,000-4.2%$140/sqft |
Source:  GAMLS #10297585 Report a problem GAMLS #10297585 Report a problem | ||
| 6/1/2024 | Listed for sale | $600,000+155.3%$147/sqft |
Source: GAMLS #10297585 Report a problem | ||
| 10/12/2009 | Sold | $235,000+2.2%$57/sqft |
Source: Agent Provided Report a problem | ||
| 6/5/2009 | Listing removed | $229,900$56/sqft |
Source: SecondSpace #88239349 Report a problem | ||
| 3/2/2009 | Listed for sale | $229,900+8.8%$56/sqft |
Source: NCI #2591109 Report a problem | ||
| 1/22/2009 | Sold | $211,382-8.1%$52/sqft |
Source: Public Record Report a problem | ||
| 1/2/2009 | Listed for sale | $229,900-20.7%$56/sqft |
Source: NCI #2591109 Report a problem | ||
| 3/28/2003 | Sold | $289,900$71/sqft |
Source: Public Record Report a problem | ||
Public tax history
| Year | Property taxes | Tax assessment |
|---|---|---|
| 2025 | $6,663 +361.1% | $212,120 +9.5% |
| 2024 | $1,445 +15.3% | $193,720 +18.6% |
| 2023 | $1,253 -19.7% | $163,280 |
| 2022 | $1,561 +3.9% | $163,280 +20.6% |
| 2021 | $1,502 +17.4% | $135,360 +0.3% |
| 2020 | $1,280 | $134,960 +3.7% |
| 2019 | $1,280 +1.4% | $130,200 +10.3% |
| 2018 | $1,262 -5.5% | $118,000 -1.3% |
| 2017 | $1,335 +4.4% | $119,560 +10.2% |
| 2016 | $1,279 +5.6% | $108,520 +11.1% |
| 2015 | $1,211 | $97,640 +1.2% |
| 2014 | $1,211 +4.8% | $96,480 +1.2% |
| 2013 | $1,156 | $95,360 |
| 2012 | -- | -- |
| 2011 | -- | -- |
| 2010 | -- | -- |
| 2009 | $3,996 +18.3% | -- |
| 2007 | $3,379 +6.6% | -- |
| 2006 | $3,170 +6.7% | -- |
| 2005 | $2,970 | -- |
| 2004 | -- | -- |
| 2003 | $1,005 +172% | -- |
| 2002 | $369 +6.9% | -- |
| 2001 | $346 | -- |
Find assessor info on the county website
Neighborhood: 30135
Nearby homes
- $385,9003 bd2 ba2.4k sqft2140 Washington Dr, Douglasville, GA 30135Off Market
- $395,8004 bd3 ba2.7k sqft2160 Washington Dr, Douglasville, GA 30135Off Market

- $512,3005 bd5 ba3.7k sqft3185 Martha Ct, Douglasville, GA 30135Off Market
- $409,1002 bd3 ba4.1k sqft2130 Washington Dr, Douglasville, GA 30135Off Market
- $300-- bd-- ba-- sqftMartha Ct, Douglasville, GA 30135Off Market
- $454,0005 bd4 ba3.2k sqft3195 Martha Ct, Douglasville, GA 30135Off Market
- $468,2005 bd5 ba4.3k sqft2145 Washington Dr, Douglasville, GA 30135Off Market
- $351,9005 bd3 ba2.3k sqft2115 Washington Dr, Douglasville, GA 30135Off Market
Nearby schools
GreatSchools rating
- 6/10Factory Shoals Elementary SchoolGrades: PK-5Distance: 1.7 mi
- 4/10Factory Shoals Middle SchoolGrades: 6-8Distance: 0.4 mi
- 3/10New Manchester High SchoolGrades: 9-12Distance: 3.2 mi
Schools provided by the listing agent
- Elementary: Factory Shoals
- Middle: Factory Shoals
- High: New Manchester
Source: FMLS GA. This data may not be complete. We recommend contacting the local school district to confirm school assignments for this home.
Get a cash offer in 3 minutes
Find out how much your home could sell for in as little as 3 minutes with a no-obligation cash offer.
Estimated market value
$541,900
Get a cash offer in 3 minutes
Find out how much your home could sell for in as little as 3 minutes with a no-obligation cash offer.
Estimated market value
$541,900
- Georgia
- Douglas County
- Douglasville
- 30135
- 2150 Washington Dr
Nearby cities
Nearby zip codes
Other Douglasville Topics
