Rare End-Unit Opportunity! Welcome to this spacious 4-bedroom, 3 full-bath townhome with a 1-car garage, offering the perfect blend of comfort, convenience, and potential. As an end unit, this home enjoys added privacy and natural light—something that's hard to come by!
It presents a wonderful opportunity for families, first-time home buyers, empty nesters, or anyone looking to enjoy the benefits of home ownership without the hassle of exterior maintenance. With a smart layout and generous living space, the possibilities for customization are endless.
Enjoy quick access to I-485, Uptown Charlotte, South End, local restaurants, shopping, movie theater & more. After a busy day, drive into the comfort and security of your private garage and unwind in your new home. Property is being sold AS-IS. Furniture in garage will be removed before closing.
Closed
$290,000
2150 Winthrop Chase Dr, Charlotte, NC 28212
4beds
1,765sqft
Townhouse
Built in 2003
0.05 Acres Lot
$289,300 Zestimate®
$164/sqft
$1,961 Estimated rent
Home value
$289,300
$266,000 - $312,000
$1,961/mo
Zestimate® history
Owner options
List your home for rent
$1,961/mo
Rent Zestimate®
Find your next renter with Zillow Rental Manager. Plus, with online applications, you can quickly screen prospective tenants – for free.
$1,961/mo
Rent Zestimate®
Refinance and save
$2,006/mo
Est. payment
Refinancing to a lower rate could help reduce your monthly payments and save thousands over the life of the loan.
$2,006/mo
Est. payment
Explore your selling options
Work with a Zillow partner agent
Leverage their expertise and Zillow's premium Showcase listings to get your home seen by more buyers.
Get startedList with your own agent
Get your home in front of millions of buyers by listing it on Zillow.
Learn how to do itSell it yourself
Take full control of how buyers see your home on Zillow by listing For Sale by Owner (FSBO).
List your homeWhat's special
Natural lightAdded privacyEnd unitGenerous living spaceSmart layout
Zillow last checked:
Listing updated:
Listed by:
DJ Sule sulexproperties@gmail.com,
EXP Realty LLC Mooresville
Bought with:
Douglas Christen
Nestlewood Realty, LLC
Source: Canopy MLS as distributed by MLS GRID,MLS#: 4273410
Facts & features
Interior
Bedrooms & bathrooms
- Bedrooms: 4
- Bathrooms: 3
- Full bathrooms: 3
- Main level bedrooms: 1
Primary bedroom
- Level: Upper
Bedroom s
- Level: Main
Bedroom s
- Level: Upper
Bedroom s
- Level: Upper
Bathroom full
- Level: Main
Bathroom full
- Level: Upper
Bathroom full
- Level: Upper
Dining area
- Level: Main
Other
- Level: Main
Kitchen
- Level: Main
Laundry
- Level: Main
Heating
- Natural Gas
Cooling
- Central Air
Appliances
- Included: Dishwasher, Electric Range, Microwave
- Laundry: Electric Dryer Hookup, Main Level
Features
- Flooring: Carpet, Vinyl
- Has basement: No
- Fireplace features: Gas Log, Great Room
Interior area
- Total structure area: 1,765
- Total interior livable area: 1,765 sqft
- Finished area above ground: 1,765
- Finished area below ground: 0
Property
Parking
- Total spaces: 1
- Parking features: Attached Garage, Garage on Main Level
- Attached garage spaces: 1
Features
- Levels: Two
- Stories: 2
- Entry location: Main
Lot
- Size: 0.05 Acres
- Dimensions: 32 x 68 x 32 x 68
- Features: End Unit
Details
- Parcel number: 19110632
- Zoning: N2-B
- Special conditions: Standard
Construction
Type & style
- Home type: Townhouse
- Property subtype: Townhouse
Materials
- Vinyl
- Foundation: Slab
Condition
- New construction: No
- Year built: 2003
Utilities & green energy
- Sewer: Public Sewer
- Water: City
- Utilities for property: Cable Available, Electricity Connected
Community & HOA
Community
- Subdivision: Abbotts Glen
HOA
- Has HOA: Yes
- HOA fee: $252 monthly
- HOA name: Community Association Management
- HOA phone: 704-565-5009
Location
- Region: Charlotte
Financial & listing details
- Price per square foot: $164/sqft
- Tax assessed value: $289,100
- Annual tax amount: $2,271
- Date on market: 6/25/2025
- Cumulative days on market: 41 days
- Listing terms: Cash,Conventional
- Electric utility on property: Yes
- Road surface type: Concrete, Paved
Price history
| Date | Event | Price |
|---|---|---|
| 9/8/2025 | Sold | $290,000-3.3%$164/sqft |
Source:  Canopy MLS as distributed by MLS GRID #4273410 Report a problem Canopy MLS as distributed by MLS GRID #4273410 Report a problem | ||
| 7/11/2025 | Price change | $300,000-0.7%$170/sqft |
Source: Canopy MLS as distributed by MLS GRID #4273410 Report a problem | ||
| 6/25/2025 | Listed for sale | $302,000+83%$171/sqft |
Source: Canopy MLS as distributed by MLS GRID #4273410 Report a problem | ||
| 8/10/2018 | Sold | $165,000-2.9%$93/sqft |
Source: Public Record Report a problem | ||
| 6/30/2018 | Listed for sale | $170,000+70.2%$96/sqft |
Source: Keller Williams Ballantyne Area #3408515 Report a problem | ||
| 7/19/2011 | Listing removed | $99,900$57/sqft |
Source: Bonnie Downey REO Report a problem | ||
| 3/2/2011 | Price change | $99,900+100809.1%$57/sqft |
Source: Bonnie Downey REO Report a problem | ||
| 2/25/2011 | Price change | $99-99.9% |
Source: Bonnie Downey REO Report a problem | ||
| 1/3/2011 | Price change | $99,900+25%$57/sqft |
Source: Bonnie Downey REO Report a problem | ||
| 12/19/2010 | Price change | $79,900-11.1%$45/sqft |
Source: Prudential Real Estate #980131 Report a problem | ||
| 11/17/2010 | Price change | $89,900-10%$51/sqft |
Source: Prudential Real Estate #980131 Report a problem | ||
| 10/17/2010 | Listed for sale | $99,900+3028.7%$57/sqft |
Source: foreclosure.com Report a problem | ||
| 3/1/2010 | Sold | $3,193-97.5%$2/sqft |
Source: Public Record Report a problem | ||
| 11/19/2007 | Sold | $126,000+27.2%$71/sqft |
Source: Public Record Report a problem | ||
| 10/12/2007 | Sold | $99,074-20.1%$56/sqft |
Source: Public Record Report a problem | ||
| 10/4/2005 | Sold | $124,000$70/sqft |
Source: Public Record Report a problem | ||
Public tax history
| Year | Property taxes | Tax assessment |
|---|---|---|
| 2025 | $2,271 +1.5% | $289,100 |
| 2024 | $2,239 +3.4% | $289,100 |
| 2023 | $2,165 +39.7% | $289,100 +84.7% |
| 2022 | $1,550 | $156,500 |
| 2021 | $1,550 | $156,500 |
| 2020 | $1,550 +0.4% | $156,500 |
| 2019 | $1,544 | $156,500 +51.8% |
| 2018 | -- | $103,100 |
| 2017 | $1,355 | $103,100 |
| 2016 | $1,355 | $103,100 |
| 2015 | $1,355 -0.6% | $103,100 -0.7% |
| 2014 | $1,363 | $103,800 |
| 2013 | -- | $103,800 -21.1% |
| 2012 | -- | $131,600 |
| 2011 | -- | $131,600 +5.9% |
| 2010 | -- | $124,300 |
| 2009 | -- | $124,300 |
| 2008 | -- | $124,300 |
| 2007 | -- | $124,300 |
| 2006 | -- | $124,300 |
| 2005 | -- | $124,300 |
| 2004 | -- | -- |
Find assessor info on the county website
Neighborhood: East Forest
Nearby homes
- $279,5004 bd3 ba1.7k sqft2150 Winthrop Chase Dr #8, Charlotte, NC 28212Off Market
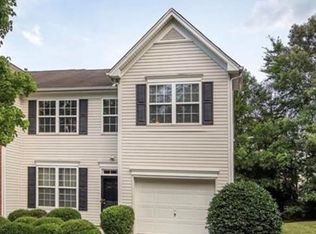
- $253,8003 bd3 ba1.5k sqft2154 Winthrop Chase Dr, Charlotte, NC 28212Off Market

- $246,5003 bd2 ba1.5k sqft2158 Winthrop Chase Dr, Charlotte, NC 28212Off Market

- $284,0004 bd3 ba1.7k sqft2142 Winthrop Chase Dr, Charlotte, NC 28212Off Market
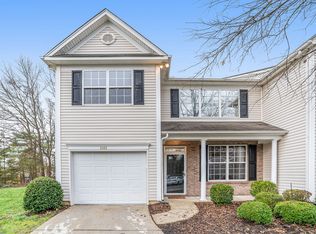
- $251,9003 bd3 ba1.5k sqft2162 Winthrop Chase Dr, Charlotte, NC 28212Off Market
- $257,7003 bd3 ba1.5k sqft2162 Winthrop Chase Dr #11, Charlotte, NC 28212Off Market
- $248,8003 bd2 ba1.5k sqft2138 Winthrop Chase Dr, Charlotte, NC 28212Off Market
- $276,6003 bd3 ba1.5k sqft2138 Winthrop Chase Dr #1, Charlotte, NC 28212Off Market
Nearby schools
GreatSchools rating
- 3/10Greenway Park ElementaryGrades: PK-5Distance: 0.4 mi
- 8/10McClintock Middle SchoolGrades: 6-8Distance: 1.8 mi
- 5/10East Mecklenburg HighGrades: 9-12Distance: 1.2 mi
Schools provided by the listing agent
- Elementary: Greenway Park
- Middle: McClintock
- High: East Mecklenburg
Source: Canopy MLS as distributed by MLS GRID. This data may not be complete. We recommend contacting the local school district to confirm school assignments for this home.
Get a cash offer in 3 minutes
Find out how much your home could sell for in as little as 3 minutes with a no-obligation cash offer.
Estimated market value
$289,300
Get a cash offer in 3 minutes
Find out how much your home could sell for in as little as 3 minutes with a no-obligation cash offer.
Estimated market value
$289,300
- North Carolina
- Mecklenburg County
- Charlotte
- 28212
- East Forest
- 2150 Winthrop Chase Dr
Nearby cities
Nearby neighborhoods
Nearby zip codes
Other Charlotte Topics
