WELCOME TO THIS PRISTINE 3 BEDROOM 2 BATH OASIS
This perfectly maintained, 3 Bedroom 2 Bath Manufactured Home offers the rare opportunity to lease a room offering maximum privacy with the Primary Bedroom and Bath on one side of the home and 2 guest bedrooms on the opposite side. The Very Low Space Rent of 913 includes water.
HOME FEATURES INCLUDE: NEW ROOF with a 50 year one time transferrable warranty. Amazing Kitchen with tremendous counter space, huge pantry, all Appliances, inclusive of a Free Standing Gas Range, Refrigerator, Dishwasher. Formal Dining Room, Large Living Room with a Gas Fireplace and Natural Light filling the space beautifully. Separate Laundry includes the Washer and Dryer, Generously sized Primary and Guest Bedrooms, Guest Bath with Shower over Tub, Primary Bath with Large Walk in Shower, Soaking Tub and Dual Vanities. Central A/C and Heating, Cathedral Ceilings, Excellent Storage throughout. Entry Porch is perfect for your quiet moments embracing nature. Attached Covered Carport for 3 car parking, low to no maintenance minded landscaped surround, earthquake bracing and 2 companion storage sheds. Make this harmonious home your new sanctuary.
Broker, Agent, Seller does not guarantee the accuracy of the information provided, including square footage. Buyer is advised to independently verify the accuracy of this information through personal inspection, building permits and/or with appropriate professionals (i.e. attorney, appraiser, architect, contractor, etc.). It is recommended the buyer measure the size of the garages to confirm they accommodate the vehicle or items to be stored. Information deemed reliable but is not guaranteed
The Chatsworth Five Star, All Ages Prestigious Home Community is inviting, People and Pet Friendly (size restrictions). Residents as well as their Guests enjoy the Elegant Clubhouse with Sparkling Pool for added recreation, You will discover Superb Management, Maintenance as well as great convenience to 118 Freeway, Metro Orange Line, Hiking Trails, Shopping, Dining, Public Transport and all that you could want.
Sold for $275,000
Listed by: Blue Diamond Realtors • Melinda Rogow Maman • Contact: 818-519-1064
Bought with: Mission Real Estate
$275,000
21500 Lassen St Space 37, Chatsworth, CA 91311
3beds
1,344sqft
Manufactured Home
Built in 2005
-- sqft lot
$274,200 Zestimate®
$205/sqft
$2,810 Estimated rent
Home value
$274,200
$247,000 - $304,000
$2,810/mo
Zestimate® history
Owner options
List your home for rent
$2,810/mo
Rent Zestimate®
Find your next renter with Zillow Rental Manager. Plus, with online applications, you can quickly screen prospective tenants – for free.
$2,810/mo
Rent Zestimate®
Refinance and save
$1,753/mo
Est. payment
Refinancing to a lower rate could help reduce your monthly payments and save thousands over the life of the loan.
$1,753/mo
Est. payment
Explore your selling options
Work with a Zillow partner agent
Leverage their expertise and Zillow's premium Showcase listings to get your home seen by more buyers.
Get startedList with your own agent
Get your home in front of millions of buyers by listing it on Zillow.
Learn how to do itSell it yourself
Take full control of how buyers see your home on Zillow by listing For Sale by Owner (FSBO).
List your homeWhat's special
Gas fireplaceNew roofEntry porchSoaking tubDual vanitiesEarthquake bracingSeparate laundry
Zillow last checked:
Listing updated:
Listed by:
Melinda Rogow Maman DRE #01400990 818-519-1064,
Blue Diamond Realtors
Bought with:
Federico Cabral, DRE #01187273
Mission Real Estate
Source: CRMLS,MLS#: SR25140604 Originating MLS: California Regional MLS
Originating MLS: California Regional MLSFacts & features
Interior
Bedrooms & bathrooms
- Bedrooms: 3
- Bathrooms: 2
- Full bathrooms: 2
Rooms
- Room types: Bedroom, Kitchen, Laundry, Living Room, Primary Bathroom, Primary Bedroom
Bedroom
- Features: All Bedrooms Down
Bathroom
- Features: Bathtub, Dual Sinks, Soaking Tub, Separate Shower, Tub Shower, Walk-In Shower
Heating
- Central, Fireplace(s)
Cooling
- Central Air
Appliances
- Included: Dishwasher, Disposal, Gas Oven, Gas Water Heater, Microwave, Refrigerator, Dryer, Washer
- Laundry: Washer Hookup, Gas Dryer Hookup, Inside, Laundry Room
Features
- Cathedral Ceiling(s), Partially Furnished, All Bedrooms Down
- Flooring: Carpet, Vinyl
- Windows: Double Pane Windows, Screens
Interior area
- Total interior livable area: 1,344 sqft
Property
Parking
- Total spaces: 6
- Parking features: Attached Carport, Covered, Carport, Tandem
- Garage spaces: 3
- Carport spaces: 3
- Covered spaces: 6
Features
- Levels: One
- Stories: 1
- Entry location: 999
- Patio & porch: Covered, Front Porch
- Pool features: Community, Heated, In Ground
- Fencing: Excellent Condition
- Has view: Yes
- View description: Neighborhood
- Park: Chatsworth Mobile Home Park
Lot
- Features: 0-1 Unit/Acre
Details
- Additional structures: Shed(s)
- Parcel number: 2746005008
- On leased land: Yes
- Lease amount: $913
- Special conditions: Standard
Construction
Type & style
- Home type: MobileManufactured
- Property subtype: Manufactured Home
Materials
- Drywall, Hardboard
- Foundation: Pier Jacks, Quake Bracing
- Roof: Composition,Shingle
Condition
- Turnkey
- Year built: 2005
Utilities & green energy
- Sewer: Public Sewer
- Water: Public
Community & HOA
Community
- Features: Urban, Gated, Pool
- Security: Carbon Monoxide Detector(s), Security Gate, Gated Community, Smoke Detector(s)
Location
- Region: Chatsworth
Financial & listing details
- Price per square foot: $205/sqft
- Tax assessed value: $75,070
- Annual tax amount: $996
- Date on market: 6/26/2025
- Cumulative days on market: 31 days
- Listing terms: Cash,Cash to New Loan
- Road surface type: Paved
- Body type: Double Wide
Price history
| Date | Event | Price |
|---|---|---|
| 8/27/2025 | Sold | $275,000-5.2%$205/sqft |
Source:  CRMLS #SR25140604 Report a problem CRMLS #SR25140604 Report a problem | ||
| 7/29/2025 | Pending sale | $290,000$216/sqft |
Source: CRMLS #SR25140604 Report a problem | ||
| 6/26/2025 | Listed for sale | $290,000$216/sqft |
Source: CRMLS #SR25140604 Report a problem | ||
Public tax history
| Year | Property taxes | Tax assessment |
|---|---|---|
| 2025 | $996 +1.3% | $75,070 +0.4% |
| 2024 | $983 +2.6% | $74,761 +3.1% |
| 2023 | $958 +5% | $72,484 +2.4% |
| 2022 | $913 +11% | $70,818 +11.7% |
| 2021 | $823 -0.8% | $63,393 +1.1% |
| 2020 | $829 | $62,731 +0.4% |
| 2019 | $829 +0.5% | $62,502 |
| 2018 | $825 | $62,502 |
| 2017 | $825 -0.1% | -- |
| 2016 | $826 +0.4% | -- |
| 2015 | $823 -6.2% | -- |
| 2014 | $877 | -- |
| 2012 | -- | -- |
| 2011 | -- | $71,213 +0.3% |
| 2010 | -- | $70,985 -16.5% |
| 2008 | -- | $84,984 -12.7% |
| 2007 | -- | $97,341 |
Find assessor info on the county website
Neighborhood: Chatsworth
Nearby homes
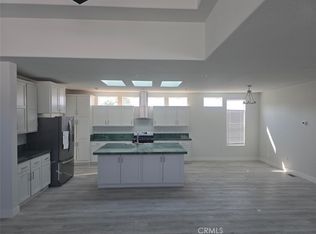
- $540,0004 bd3 ba2k sqft21500 Lassen St SPC 45, Chatsworth, CA 91311For Sale
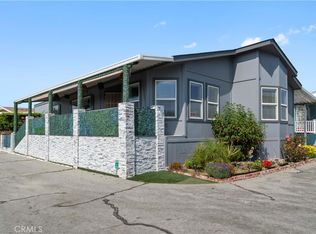
- $368,0003 bd2 ba1.6k sqft21500 Lassen St SPC 72, Chatsworth, CA 91311Sold
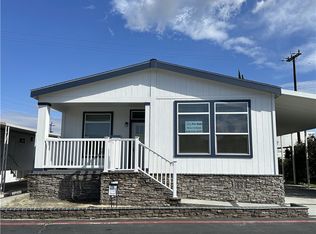
- $414,8043 bd2 ba1.6k sqft21500 Lassen St SPACE 89, Chatsworth, CA 91311Sold
- $140,0002 bd2 ba960 sqft21500 Lassen St SPACE 143, Chatsworth, CA 91311Sold

- $275,0002 bd2 ba1.1k sqft21500 Lassen St SPACE 169, Chatsworth, CA 91311Sold
- $269,0003 bd2 ba1.3k sqft21500 Lassen St SPACE 180, Chatsworth, CA 91311For Sale
- $280,0002 bd2 ba1.4k sqft21500 Lassen St SPACE 170, Chatsworth, CA 91311Sold
- $240,0002 bd2 ba1k sqft21500 Lassen St SPACE 193, Chatsworth, CA 91311Sold
Nearby schools
GreatSchools rating
- 5/10Germain Academy For Academic AchievementGrades: K-5Distance: 1.3 mi
- 7/10Ernest Lawrence Middle SchoolGrades: 6-8Distance: 0.6 mi
- 5/10Chatsworth Charter High SchoolGrades: 9-12Distance: 0.9 mi
Get a cash offer in 3 minutes
Find out how much your home could sell for in as little as 3 minutes with a no-obligation cash offer.
Estimated market value
$274,200
Get a cash offer in 3 minutes
Find out how much your home could sell for in as little as 3 minutes with a no-obligation cash offer.
Estimated market value
$274,200
- California
- Los Angeles County
- Los Angeles
- 91311
- Chatsworth
- 21500 Lassen St Space 37
Nearby cities
Nearby neighborhoods
Nearby zip codes
Other Los Angeles Topics
