Unveil a residence that not only captures the essence of luxury living but also embodies a commitment to a sustainable future. Nestled at the end of a tranquil cul-de-sac, this captivating home boasts not just its stunning beauty, but also a powerful statement of environmental responsibility. As you step through the threshold of this elegant ranch-style haven, you'll be greeted by an open floor plan that exudes a sense of spaciousness and flow. The living area, a symphony of comfort and grandeur, beckons you to unwind, entertain, and create cherished memories with loved ones. The allure of this abode extends beyond its stylish interiors. Venture outside onto an expansive concrete patio, a stage set for outdoor gatherings and relaxation. As a forward-thinking homeowner, you'll not only enjoy the benefits of renewable energy. (Conditions apply to solar. Agents see private remarks) Envision a kitchen that marries functionality and aesthetics, offering spacious counters that inspire culinary exploration and a pantry that caters to your organizational aspirations. The master bedroom, a true sanctuary, boasts a walk-in closet ready to embrace your treasures and a whirlpool tub that promises moments of indulgence and relaxation. Venture further into this remarkable residence, and you'll discover a sprawling basement that invites creativity and adaptation. Polished concrete floors lay the foundation for your imagination, offering a canvas to bring your visions to life. Here, a fifth non-conforming bedroom awaits your customization, accompanied by a full bath and abundant storage space. Embrace the opportunity to not only call this masterpiece your own but also assume the mantle of responsible stewardship for the solar legacy that graces its roof. Welcome home, where elegance, comfort, and a brighter future converge in perfect harmony.
Sold
Price Unknown
21500 Murlo Cir, Peculiar, MO 64078
4beds
3,118sqft
Single Family Residence
Built in 2008
10,106 Square Feet Lot
$381,000 Zestimate®
$--/sqft
$2,449 Estimated rent
Home value
$381,000
$362,000 - $400,000
$2,449/mo
Zestimate® history
Owner options
List your home for rent
$2,449/mo
Rent Zestimate®
Find your next renter with Zillow Rental Manager. Plus, with online applications, you can quickly screen prospective tenants – for free.
$2,449/mo
Rent Zestimate®
Refinance and save
Refinancing to a lower rate could help reduce your monthly payments and save thousands over the life of the loan.
Explore your selling options
Work with a Zillow partner agent
Leverage their expertise and Zillow's premium Showcase listings to get your home seen by more buyers.
Get startedList with your own agent
Get your home in front of millions of buyers by listing it on Zillow.
Learn how to do itSell it yourself
Take full control of how buyers see your home on Zillow by listing For Sale by Owner (FSBO).
List your homeWhat's special
Walk-in closetMaster bedroomOpen floor planSpacious countersSprawling basement
Zillow last checked:
Listing updated:
Listed by:
Joshua Wilson 816-854-9655,
Higher Level Realty, LLC,
Katheryn Snyder,
Higher Level Realty, LLC
Bought with:
Connie Balano, 2006007123
ReeceNichols-KCN
Source: Heartland MLS as distributed by MLS GRID,MLS#: 2450798
Facts & features
Interior
Bedrooms & bathrooms
- Bedrooms: 4
- Bathrooms: 3
- Full bathrooms: 3
Primary bedroom
- Features: Ceiling Fan(s), Double Vanity, Walk-In Closet(s)
- Level: First
Bedroom 2
- Features: Carpet, Ceiling Fan(s)
- Level: First
Bedroom 3
- Features: Carpet, Ceiling Fan(s)
- Level: First
Bedroom 4
- Features: Carpet, Ceiling Fan(s)
- Level: First
Bathroom 2
- Level: First
Bathroom 3
- Level: Basement
Bonus room
- Level: Basement
Dining room
- Level: First
Kitchen
- Features: Ceramic Tiles, Pantry
- Level: First
Laundry
- Level: First
Other
- Level: Basement
Living room
- Features: Ceiling Fan(s)
- Level: First
Office
- Features: Ceramic Tiles
- Level: Second
Workshop
- Features: Carpet
- Level: Basement
Heating
- Natural Gas
Cooling
- Electric, Solar
Appliances
- Included: Dishwasher, Disposal, Refrigerator, Built-In Electric Oven
- Laundry: Laundry Room, Main Level
Features
- Ceiling Fan(s), Pantry, Smart Thermostat, Walk-In Closet(s)
- Flooring: Carpet, Ceramic Tile, Wood
- Basement: Finished,Full,Interior Entry,Sump Pump
- Number of fireplaces: 1
- Fireplace features: Gas
Interior area
- Total structure area: 3,118
- Total interior livable area: 3,118 sqft
- Finished area above ground: 1,818
- Finished area below ground: 1,300
Property
Parking
- Total spaces: 2
- Parking features: Attached, Garage Door Opener, Garage Faces Front
- Attached garage spaces: 2
Features
- Patio & porch: Deck
- Spa features: Bath
Lot
- Size: 10,106 Square Feet
- Features: Cul-De-Sac
Details
- Parcel number: 0005864
Construction
Type & style
- Home type: SingleFamily
- Architectural style: Traditional
- Property subtype: Single Family Residence
Materials
- Stucco, Vinyl Siding
- Roof: Composition
Condition
- Year built: 2008
Utilities & green energy
- Sewer: Public Sewer
- Water: Public
Green energy
- Energy generation: Solar
Community & HOA
Community
- Subdivision: Tuscany
HOA
- Has HOA: No
Location
- Region: Peculiar
Financial & listing details
- Tax assessed value: $201,070
- Annual tax amount: $2,437
- Date on market: 8/19/2023
- Listing terms: Cash,Conventional,FHA,USDA Loan,VA Loan
- Ownership: Private
Price history
| Date | Event | Price |
|---|---|---|
| 10/2/2023 | Sold | -- |
Source:  Heartland MLS as distributed by MLS GRID #2450798 Report a problem Heartland MLS as distributed by MLS GRID #2450798 Report a problem | ||
| 8/26/2023 | Pending sale | $365,000$117/sqft |
Source: Heartland MLS as distributed by MLS GRID #2450798 Report a problem | ||
| 8/19/2023 | Listed for sale | $365,000+14.1%$117/sqft |
Source: Heartland MLS as distributed by MLS GRID #2450798 Report a problem | ||
| 6/25/2021 | Sold | -- |
Source: Heartland MLS as distributed by MLS GRID #2321961 Report a problem | ||
| 5/23/2021 | Contingent | $320,000$103/sqft |
Source: Heartland MLS as distributed by MLS GRID #2321961 Report a problem | ||
| 5/21/2021 | Listed for sale | $320,000+36.2%$103/sqft |
Source: Heartland MLS as distributed by MLS GRID #2321961 Report a problem | ||
| 7/5/2019 | Sold | -- |
Source: Heartland MLS as distributed by MLS GRID #45001_2161666 Report a problem | ||
| 5/31/2019 | Pending sale | $234,900$75/sqft |
Source: Platinum Realty LLC #2161666 Report a problem | ||
| 5/20/2019 | Price change | $234,900-6%$75/sqft |
Source: Platinum Realty LLC #2161666 Report a problem | ||
| 5/13/2019 | Pending sale | $249,900$80/sqft |
Source: Platinum Realty LLC #2161666 Report a problem | ||
| 5/9/2019 | Price change | $249,900-2%$80/sqft |
Source: Platinum Realty LLC #2161666 Report a problem | ||
| 5/4/2019 | Price change | $254,900-3.8%$82/sqft |
Source: Platinum Realty LLC #2161666 Report a problem | ||
| 4/28/2019 | Listed for sale | $264,900+76.7%$85/sqft |
Source: Platinum Realty LLC #2161666 Report a problem | ||
| 2/23/2012 | Listing removed | $149,900$48/sqft |
Source: Reece and Nichols Realtors #1748311 Report a problem | ||
| 9/23/2011 | Listed for sale | $149,900$48/sqft |
Source: Reece and Nichols Realtors #1748311 Report a problem | ||
Public tax history
| Year | Property taxes | Tax assessment |
|---|---|---|
| 2025 | $2,932 +9.8% | $38,200 +12.9% |
| 2024 | $2,671 +0.6% | $33,830 |
| 2023 | $2,654 +8.9% | $33,830 +12.5% |
| 2022 | $2,437 -3.3% | $30,060 |
| 2021 | $2,520 | $30,060 +0.8% |
| 2020 | -- | $29,830 |
| 2019 | -- | $29,830 +16.6% |
| 2018 | $2,272 | $25,590 |
| 2017 | $2,272 +4.1% | $25,590 +4.4% |
| 2016 | $2,182 | $24,500 |
| 2015 | $2,182 +15.4% | $24,500 +1.9% |
| 2014 | $1,891 | $24,040 |
| 2013 | $1,891 | $24,040 -0.4% |
| 2011 | -- | $24,140 +10.7% |
| 2010 | -- | $21,810 |
| 2009 | -- | $21,810 |
Find assessor info on the county website
Neighborhood: 64078
Nearby homes
- $373,8004 bd3 ba2k sqft21502 Murlo Cir, Peculiar, MO 64078Off Market
- $389,4005 bd3 ba3.3k sqft21501 Murlo Cir, Peculiar, MO 64078Off Market
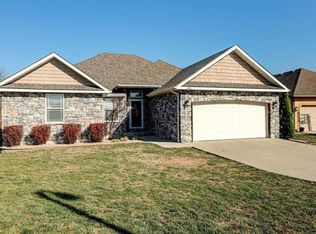
- $--4 bd2 ba1.8k sqft21506 Murlo Cir, Peculiar, MO 64078Sold
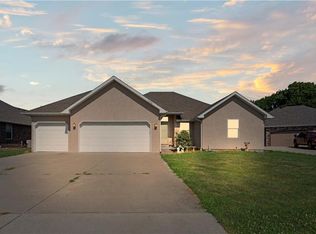
- $459,0004 bd3 ba5k sqft21503 Murlo Cir, Peculiar, MO 64078Off Market
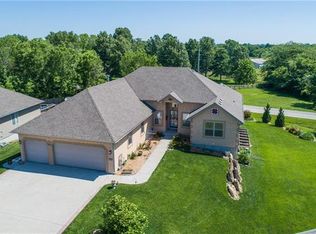
- $315,8003 bd0 ba1.8k sqft21505 Murlo Cir, Peculiar, MO 64078Off Market
- $357,8004 bd3 ba2.2k sqft21508 Murlo Cir, Peculiar, MO 64078Off Market
- $--4 bd2 ba1.8k sqft21507 Murlo Cir, Peculiar, MO 64078Sold
- $364,5004 bd-- ba2.5k sqft21509 Murlo Cir, Peculiar, MO 64078Off Market
Nearby schools
GreatSchools rating
- 6/10Bridle Ridge Intermediate SchoolGrades: K-5Distance: 2.6 mi
- 4/10Raymore-Peculiar South Middle SchoolGrades: 6-8Distance: 1.6 mi
- 6/10Raymore-Peculiar Sr. High SchoolGrades: 9-12Distance: 1.4 mi
Schools provided by the listing agent
- Elementary: Bridle Ridge
- Middle: Raymore-Peculiar South
- High: Raymore-Peculiar
Source: Heartland MLS as distributed by MLS GRID. This data may not be complete. We recommend contacting the local school district to confirm school assignments for this home.
Get a cash offer in 3 minutes
Find out how much your home could sell for in as little as 3 minutes with a no-obligation cash offer.
Estimated market value
$381,000
Get a cash offer in 3 minutes
Find out how much your home could sell for in as little as 3 minutes with a no-obligation cash offer.
Estimated market value
$381,000
- Missouri
- Cass County
- Peculiar
- 64078
- 21500 Murlo Cir
Nearby cities
Nearby zip codes
Other Peculiar Topics
