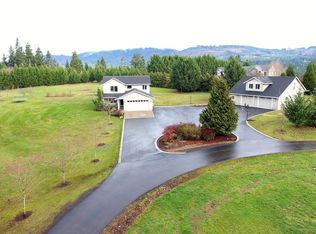
Fabulous Location & a Gorgeous Home! It's the Private Setting you've been seeking close to town - 5 Beautiful acres on a paved county road, & What a Home! Do all your living on the main floor + enjoy a bonus room & great storage upstairs! Inside & Out, you'll find spacious areas filled with natural light & understated elegance. Chic meets comfortable as you walk through the front door and relax enjoying the inviting rooms and refreshing views. The great room is perfection with walls of windows, high ceilings & a big fireplace to greet you. There's a flex room to one side and a huge dining nook. The kitchen is a delightful blend of flair and functionality! Striking cabinetry, a coffee bar, a large eat-bar island, convection oven, warming drawer & a big walk-in butler's pantry bring the fun back into culinary duties. The owner's suite features a large dressing room, dual vanities, a stand alone tub & a private door to the deck area. The other wing of the house holds 3 additional bedrooms with walk-in closets & a full bath. The 4th bedroom on the main is currently used as an office/workout room. Quality construction with Milgard Ultras custom fiberglass windows, solid wood doors, sound proofed walls, halo lighting, custom stained wood cabinetry, high-efficiency-recirculationg heat pump water heater, stamped concrete, future plan electrical, smart B-Hyve 6 zone sprinkler system. The concrete patio and deck span the entire west side of the house with very generous open and covered spaces. Hot tub hookup, firepit, gorgeous railings - the benefits are all there. The garage has parking spaces for 2 cars plus a 3rd bay for storage. There are great play ground and raised bed garden areas. Plus there's a great site for a shop down a side driveway where it won't detract from the gorgeous ambience of the house and yard. We invite you to come visit and share in the hospitality!
Sold
$1,150,000
21500 NE 212th Ave, Battle Ground, WA 98604
4beds
2,961sqft
Residential, Single Family Residence
Built in 2019
5 Acres Lot
$-- Zestimate®
$388/sqft
$1,433 Estimated rent
Home value
Not available
Estimated sales range
Not available
$1,433/mo
Zestimate® history
Owner options
List your home for rent
$1,433/mo
Rent Zestimate®
Find your next renter with Zillow Rental Manager. Plus, with online applications, you can quickly screen prospective tenants – for free.
$1,433/mo
Rent Zestimate®
Refinance and save
$7,035/mo
Est. payment
Refinancing to a lower rate could help reduce your monthly payments and save thousands over the life of the loan.
$7,035/mo
Est. payment
Explore your selling options
Work with a Zillow partner agent
Leverage their expertise and Zillow's premium Showcase listings to get your home seen by more buyers.
Get startedList with your own agent
Get your home in front of millions of buyers by listing it on Zillow.
Learn how to do itSell it yourself
Take full control of how buyers see your home on Zillow by listing For Sale by Owner (FSBO).
List your homeWhat's special
Big fireplaceSite for a shopPrivate settingHigh ceilingsFlex roomLarge eat-bar islandDual vanities
Zillow last checked:
Listing updated:
Listed by:
Fran Brown 360-901-3726,
Berkshire Hathaway HomeServices NW Real Estate
Bought with:
Rod Rice, 15121
Windermere Northwest Living
Source: RMLS (OR),MLS#: 24549395
Facts & features
Interior
Bedrooms & bathrooms
- Bedrooms: 4
- Bathrooms: 3
- Full bathrooms: 2
- Partial bathrooms: 1
- Main level bathrooms: 3
Rooms
- Room types: Bonus Room, Utility Room, Den, Bedroom 2, Bedroom 3, Dining Room, Family Room, Kitchen, Living Room, Primary Bedroom
Primary bedroom
- Features: Ceiling Fan, Deck, Dressing Room, Double Sinks, Soaking Tub, Walkin Shower
- Level: Main
Bedroom 2
- Features: Walkin Closet
- Level: Main
Bedroom 3
- Features: Walkin Closet
- Level: Main
Dining room
- Features: Flex Room
- Level: Main
Kitchen
- Features: Builtin Features, Island, Butlers Pantry, Quartz
- Level: Main
Heating
- Forced Air, Heat Pump
Cooling
- Central Air, Heat Pump
Appliances
- Included: Convection Oven, Dishwasher, Disposal, Double Oven, Free-Standing Range, Free-Standing Refrigerator, Instant Hot Water, Microwave, Plumbed For Ice Maker, Range Hood, Stainless Steel Appliance(s), ENERGY STAR Qualified Water Heater, Recirculating Water Heater
- Laundry: Laundry Room
Features
- Ceiling Fan(s), High Ceilings, Quartz, Soaking Tub, Solar Tube(s), Vaulted Ceiling(s), Wainscoting, Built-in Features, Sink, Walk-In Closet(s), Kitchen Island, Butlers Pantry, Dressing Room, Double Vanity, Walkin Shower, Pantry, Tile
- Flooring: Tile
- Windows: Double Pane Windows
- Basement: Crawl Space
- Number of fireplaces: 1
- Fireplace features: Gas, Propane
Interior area
- Total structure area: 2,961
- Total interior livable area: 2,961 sqft
Property
Parking
- Total spaces: 3
- Parking features: Parking Pad, RV Access/Parking, Garage Door Opener, Attached
- Attached garage spaces: 3
- Has uncovered spaces: Yes
Accessibility
- Accessibility features: Accessible Entrance, Garage On Main, Ground Level, Main Floor Bedroom Bath, Minimal Steps, Natural Lighting, Utility Room On Main, Accessibility
Features
- Levels: One
- Stories: 2
- Patio & porch: Covered Patio, Deck, Patio, Porch
- Exterior features: Fire Pit, RV Hookup, Yard
- Has view: Yes
- View description: Territorial
Lot
- Size: 5 Acres
- Features: Gentle Sloping, Level, Private, Wooded, Sprinkler, Acres 5 to 7
Details
- Additional structures: RVHookup
- Parcel number: 201494000
- Zoning: R-5
Construction
Type & style
- Home type: SingleFamily
- Architectural style: Ranch
- Property subtype: Residential, Single Family Residence
Materials
- Board & Batten Siding, Cement Siding
- Foundation: Concrete Perimeter
- Roof: Composition
Condition
- Resale
- New construction: No
- Year built: 2019
Utilities & green energy
- Gas: Propane
- Sewer: Septic Tank
- Water: Public
- Utilities for property: DSL, Other Internet Service
Green energy
- Water conservation: Water Sense Irrigation
Community & HOA
Community
- Subdivision: Tukes Valley
HOA
- Has HOA: No
Location
- Region: Battle Ground
Financial & listing details
- Price per square foot: $388/sqft
- Tax assessed value: $424
- Annual tax amount: $6,454
- Date on market: 3/12/2025
- Cumulative days on market: 3 days
- Listing terms: Cash,Conventional,FHA,VA Loan
- Road surface type: Paved
Price history
| Date | Event | Price |
|---|---|---|
| 4/4/2025 | Sold | $1,150,000+1.8%$388/sqft |
Source:  RMLS (OR) #24549395 Report a problem RMLS (OR) #24549395 Report a problem | ||
| 3/15/2025 | Pending sale | $1,129,900$382/sqft |
Source: RMLS (OR) #24549395 Report a problem | ||
| 3/13/2025 | Listed for sale | $1,129,900+16639.3%$382/sqft |
Source: RMLS (OR) #24549395 Report a problem | ||
| 1/1/1995 | Sold | $6,750$2/sqft |
Source: Agent Provided Report a problem | ||
Public tax history
| Year | Property taxes | Tax assessment |
|---|---|---|
| 2017 | -- | -- |
| 2016 | -- | -- |
| 2015 | $40 | -- |
| 2014 | $40 | -- |
| 2013 | $40 +271.7% | -- |
| 2012 | $11 -22.5% | -- |
| 2011 | $14 +50.5% | $845 |
| 2010 | $9 -14.2% | $845 -6.1% |
| 2009 | $11 | $900 -25% |
| 2008 | -- | $1,200 |
| 2007 | -- | $1,200 |
| 2005 | -- | $1,200 |
| 2004 | -- | $1,200 |
Find assessor info on the county website
Neighborhood: 98604
Nearby homes
- $904,4004 bd3 ba2k sqft21515 NE 212th Ave, Battle Ground, WA 98604Off Market
- $619,9003 bd1 ba1.4k sqft21419 NE 212th Ave, Battle Ground, WA 98604Off Market
- $1,150,0003 bd2 ba2.9k sqft21500 NE 212th Ave, Battle Ground, WA 98604Sold
- $753,2003 bd2 ba2k sqft21514 NE 212th Ave, Battle Ground, WA 98604Off Market
- $877,0003 bd2 ba2.4k sqft21404 NE 212th Ave, Battle Ground, WA 98604Off Market
- $814,9003 bd2 ba1.5k sqft21600 NE 212th Ave, Battle Ground, WA 98604Off Market
- $1,067,4004 bd5 ba3k sqft21705 NE 212th Ave, Battle Ground, WA 98604Off Market
- $932,1004 bd2 ba2.7k sqft21005 NE 219th St, Battle Ground, WA 98604Off Market
Nearby schools
GreatSchools rating
- 6/10Tukes Valley Primary SchoolGrades: PK-4Distance: 2 mi
- 5/10Tukes Valley Middle SchoolGrades: 5-8Distance: 2 mi
- 6/10Battle Ground High SchoolGrades: 9-12Distance: 4.2 mi
Schools provided by the listing agent
- Elementary: Tukes Valley
- Middle: Tukes Valley
- High: Battle Ground
Source: RMLS (OR). This data may not be complete. We recommend contacting the local school district to confirm school assignments for this home.


Get pre-qualified for a loan
At Zillow Home Loans, we can pre-qualify you in as little as 5 minutes with no impact to your credit score.An equal housing lender. NMLS #10287.
- Washington
- Clark County
- Battle Ground
- 98604
- 21500 NE 212th Ave
Nearby cities
Nearby zip codes
Other Battle Ground Topics
