Unparalleled privacy and luxury await at The River Retreat, a stunning two-story sanctuary along the Wild & Scenic Eel River. Featuring .25 miles of pristine river frontage, wraparound covered decks, and an open-concept interior with chef's kitchen, artisan tile, and propane stove. The primary suite offers a walk-in closet, private deck, and sweeping river vistas. Outdoors, enjoy a mature Primitivo vineyard, lush landscaping with full irrigation, riparian water rights, and abundant wildlife. Recreation is at your doorstepkayak, fish, or swim in the river. Whole-property backup generator included. Set on county road just minutes from Potter Valley and the Mendocino National Forest, The River Retreat offers the ultimate riverfront lifestyle with privacy, elegance, and natural beauty.
Active under contract
$789,000
21500 Ridgeway Highway, Potter Valley, CA 95469
2beds
1,260sqft
Single Family Residence
Built in 1972
4.47 Acres Lot
$731,900 Zestimate®
$626/sqft
$-- HOA
What's special
Mature primitivo vineyardArtisan tilePrivate deckPrimary suiteSweeping river vistasOpen-concept interiorAbundant wildlife
- 372 days |
- 173 |
- 6 |
Zillow last checked:
Listing updated:
Listed by:
Patricia McMillen DRE #01064106 707-367-0036,
RE/MAX Gold - Selzer and Assoc 707-462-6514,
Alex T McMillen DRE #01986308 707-367-1102,
RE/MAX Gold - Selzer and Assoc
Source: BAREIS,MLS#: 325073573 Originating MLS: Mendocino
Originating MLS: MendocinoFacts & features
Interior
Bedrooms & bathrooms
- Bedrooms: 2
- Bathrooms: 2
- Full bathrooms: 1
- 1/2 bathrooms: 1
Rooms
- Room types: Storage
Primary bedroom
- Features: Outside Access
Bedroom
- Level: Upper
Primary bathroom
- Features: Tub w/Shower Over, Window
Bathroom
- Features: Tile
- Level: Upper
Family room
- Features: Deck Attached, Open Beam Ceiling
Kitchen
- Features: Tile Counters
- Level: Main
Living room
- Level: Main
Heating
- Ductless, Fireplace(s), Heat Pump
Cooling
- Ceiling Fan(s), Ductless
Appliances
- Included: Free-Standing Electric Range, Free-Standing Refrigerator
- Laundry: Electric, Hookups Only, Laundry Closet
Features
- Open Beam Ceiling
- Flooring: Carpet, Tile
- Basement: None
- Number of fireplaces: 1
- Fireplace features: Living Room
Interior area
- Total structure area: 1,260
- Total interior livable area: 1,260 sqft
Property
Parking
- Total spaces: 8
- Parking features: Boat Storage, RV Possible
- Uncovered spaces: 8
Features
- Levels: Two
- Stories: 2
- Patio & porch: Rear Porch, Covered
- Has view: Yes
- View description: Hills, Mountain(s), River, Water
- Has water view: Yes
- Water view: River,Water
- Waterfront features: River Access
Lot
- Size: 4.47 Acres
- Features: Garden, Landscape Misc, Private
Details
- Parcel number: 1711102400
- Special conditions: Offer As Is
Construction
Type & style
- Home type: SingleFamily
- Property subtype: Single Family Residence
Materials
- Redwood Siding
- Roof: Composition,Shingle
Condition
- Year built: 1972
Utilities & green energy
- Electric: 220 Volts in Laundry
- Gas: Propane Tank Owned
- Sewer: Septic Tank
- Water: Well
- Utilities for property: Electricity Connected, Internet Available, Propane
Community & HOA
Community
- Security: Carbon Monoxide Detector(s), Smoke Detector(s)
HOA
- Has HOA: No
Location
- Region: Potter Valley
Financial & listing details
- Price per square foot: $626/sqft
- Tax assessed value: $288,167
- Annual tax amount: $2,952
- Date on market: 8/14/2025
- Electric utility on property: Yes
Estimated market value
$731,900
$695,000 - $768,000
$2,047/mo
Price history
| Date | Event | Price |
|---|---|---|
| 7/28/2026 | Pending sale | $789,000$626/sqft |
Source:  BAREIS #325073573 Report a problem BAREIS #325073573 Report a problem | ||
| 5/15/2026 | Price change | $789,000+1.8%$626/sqft |
Source: BAREIS #325073573 Report a problem | ||
| 8/18/2025 | Listed for sale | $775,000$615/sqft |
Source: BAREIS #325073573 Report a problem | ||
Public tax history
| Year | Property taxes | Tax assessment |
|---|---|---|
| 2025 | $2,952 +1.5% | $288,167 +2% |
| 2024 | $2,909 +1.9% | $282,517 +2% |
| 2023 | $2,856 +1.4% | $276,979 +2% |
| 2022 | $2,817 | $271,549 +2% |
| 2021 | -- | $266,226 +1% |
| 2020 | $2,724 +0.1% | $263,492 +2% |
| 2019 | $2,722 +2.1% | $258,327 +2% |
| 2018 | $2,665 +2.5% | $253,263 +2% |
| 2017 | $2,599 +5.7% | $248,299 +2% |
| 2016 | $2,459 +3.2% | $243,432 +1.5% |
| 2015 | $2,384 +2.2% | $239,777 +2% |
| 2014 | $2,333 | $235,081 +0.5% |
| 2013 | -- | $234,021 +2% |
| 2012 | -- | $229,434 +2% |
| 2011 | -- | $224,936 +0.8% |
| 2010 | -- | $223,256 -0.2% |
| 2009 | -- | $223,787 +2% |
| 2008 | -- | $219,399 +2% |
| 2007 | -- | $215,097 |
Find assessor info on the county website
Monthly payment
Est. payment
Payment breakdown
Explore the cost of this home by adjusting the details. Changes won't be saved.Climate risks
Neighborhood: 95469
Nearby schools
GreatSchools rating
- 5/10Potter Valley Elementary SchoolGrades: K-6Distance: 6.4 mi
- 3/10Potter Valley Junior High SchoolGrades: 7-8Distance: 6.4 mi
- 1/10Potter Valley High SchoolGrades: 9-12Distance: 6.4 mi
- $9,861-- bd-- ba-- sqft21121 Ridgeway Hwy, Potter Valley, CA 95469Off Market
- $--160 sqft22000 Ridgeway Hwy, Potter Valley, CA 95469Off Market
- $109,587-- bd-- ba-- sqft20901 Ridgeway Hwy, Potter Valley, CA 95469Off Market
- $12,181-- bd-- ba-- sqft20901 Ridgeway Hwy, Potter Valley, CA 95469Off Market
- $77,300-- bd-- ba-- sqft19701 Van Arsdale Rd, Potter Valley, CA 95469Off Market
- $66,162-- bd-- ba-- sqft19701 Van Arsdale Rd, Potter Valley, CA 95469Off Market
- $239,2003 bd2 ba1.7k sqft20801 Ridgeway Hwy, Potter Valley, CA 95469Foreclosure
- $275,9001 bd1 ba800 sqft20651 Ridgeway Hwy, Potter Valley, CA 95469Off Market
A local agent can set up tours, give advice and negotiate with sellers.
Similar homes
- $709,0002 bd2 ba1.5k sqft18601 Van Arsdale Road, Potter Valley, CA 95469For Sale
 MLS ID #326051260, Mitchell McNamara, Luxe Places International Real. BAREIS
 - $845,0003 bd2 ba1.6k sqft13951 N Busch Road, Potter Valley, CA 95469For Sale
 MLS ID #326048831, Bud Thompson, RE/MAX Gold - Selzer and Assoc. BAREIS
 - $790,0003 bd2 ba1.7k sqft15951 Tomki Road, Redwood Valley, CA 95470For Sale
 MLS ID #326034280, Aaron McCann, Monument Real Estate, Inc.. BAREIS
 - $499,0002 bd1 ba1.3k sqft12790 Pine Avenue, Potter Valley, CA 95469For Sale
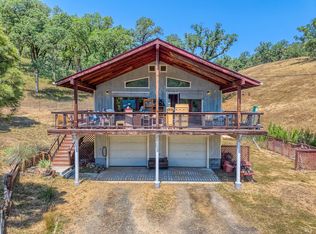 MLS ID #326052273, Adam Cleff, Luxe Places International Real. BAREIS
 - $595,0002 bd2 ba1.8k sqft19155 Scenic Drive, Redwood Valley, CA 95470For SaleMLS ID #326003681, Tara M Moratti, Coldwell Banker Mendo Realty. BAREIS
- $600,0004 bd2 ba1.4k sqft8400 Cave Creek Road, Redwood Valley, CA 95470For SaleMLS ID #326003566, Karena Jolley, RE/MAX Gold - Selzer and Assoc. BAREIS
- $599,0003 bd2 ba1.5k sqft4555 East Side Calpella Road, Ukiah, CA 95482For SaleMLS ID #326058232, Andrew C Ceja, W Real Estate. BAREIS
- $799,0002 bd1 ba1.2k sqft1800 West Ct #20, Willits, CA 95490For SaleMLS ID #LC26039687, Benjamin Kobetz, Century 21 Kobetz Realty. CRMLS
- $610,0003 bd2 ba1.6k sqft14605 Tomki Road, Redwood Valley, CA 95470For SaleMLS ID #326017728, Benjamin Kobetz, Century 21 Kobetz Realty. BAREIS
- $425,0003 bd2 ba1.7k sqft12850 Pine Avenue, Potter Valley, CA 95469For SaleMLS ID #325104433, Eric Garbocci, W Real Estate. BAREIS
- $725,0004 bd2 ba1.8k sqft8500 Black Bart Trail, Redwood Valley, CA 95470For SaleMLS ID #325094044, Drew Nicoll, eXp Realty of California, Inc. BAREIS
- $435,0001 bd2 ba720 sqft8251 E Side Potter Valley Road, Potter Valley, CA 95469For SaleMLS ID #326033937, Tanya Gilmore, W Real Estate. BAREIS
- $729,0003 bd2 ba1.5k sqft350 George Place, Ukiah, CA 95482For SaleMLS ID #326069245, Nancy Borecky, RE/MAX Gold - Selzer and Assoc. BAREIS
- $495,0002 bd2 ba1.6k sqft3550 Chinquapin Drive, Willits, CA 95490For SaleMLS ID #326059982, Mike Gott, RE/MAX Gold - Selzer and Assoc. BAREIS
- $599,0003 bd2 ba1.1k sqft948 Road N, Redwood Valley, CA 95470For SaleMLS ID #326035385, Whitney A Seckora, Coldwell Banker Mendo Realty. BAREIS
- $475,0003 bd1 ba1.5k sqft1150 Center Valley Road, Willits, CA 95490For SaleMLS ID #326049882, Lia Patterson, Luxe Places International Real. BAREIS
- $475,0002 bd1 ba1.3k sqft24600 String Creek Road, Willits, CA 95490For SaleMLS ID #325090205, Karena Jolley, RE/MAX Gold - Selzer and Assoc. BAREIS
- $625,0003 bd2 ba1.7k sqft9017 Colony Drive, Redwood Valley, CA 95470For SaleMLS ID #326050225, Lia Patterson, Luxe Places International Real. BAREIS
- $560,0002 bd3 ba1.8k sqft1979 Ridge Road, Ukiah, CA 95482For SaleMLS ID #326052114, Clint Hanks, RE/MAX Gold - Selzer and Assoc. BAREIS
- $525,0003 bd2 ba1.5k sqft8461 Uva Drive, Redwood Valley, CA 95470For SaleMLS ID #326059480, Karena Jolley, RE/MAX Gold - Selzer and Assoc. BAREIS
Local buyer's agents are ready to help
