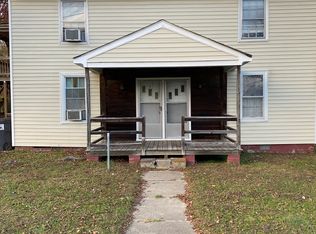
Awesome 2-story home for rent in Sutherland! This home has vinyl siding, 1,816 square feet, 3 bedrooms, and 2.5 baths. There are engineered wood floors, vinyl floors, and LVP floors throughout, a large family room open to the kitchen, a formal dining room with chair rail, the kitchen has granite counters, tile backsplash, and stainless steel appliances. The spacious primary bedroom has an amazing full bath - deep garden tun and large standing shower, double vanity, and the closet has built-in shelves. The second floor also offers the 2 additional bedrooms and full hall bath, and there is a half bath on the first floor! The home features a full country front porch, a screened vaulted rear deck with a ceiling fan, as well as an open deck. There is a detached storage shed, a chicken coop, a large parking area, and all on 5 acres in a beautiful rural setting - get your country living vibes with the convenience of WiFi internet access! Check it out!
House for rent
$2,200/moFees may apply
21500 Runaround Ln, Sutherland, VA 23885
3beds
1,816sqft
Price may not include required fees and charges. Learn more|
Singlefamily
Available now
No pets
Air conditioner, central air, electric
Dryer hookup laundry
Driveway parking
Central, electric, wood
What's special
Detached storage shedVinyl sidingChicken coopLvp floors throughoutLarge standing showerSpacious primary bedroomFull country front porch
- 10 days |
- -- |
- -- |
Zillow last checked:
Listing updated:
Travel times

Let’s turn your rent into credit progress
Build credit history with every on-time payment and get credit for the payment you’re already making.
Facts & features
Interior
Bedrooms & bathrooms
- Bedrooms: 3
- Bathrooms: 3
- Full bathrooms: 2
- 1/2 bathrooms: 1
Heating
- Central, Electric, Wood
Cooling
- Air Conditioner, Central Air, Electric
Appliances
- Included: Dishwasher, Microwave Oven, Refrigerator, Stove
- Laundry: Dryer Hookup, Hookups, Washer Hookup
Features
- Bath in Primary Bedroom, Eat-in Kitchen, Granite Counters, Separate/Formal Dining Room
- Flooring: Vinyl, Wood
- Has fireplace: Yes
Interior area
- Total interior livable area: 1,816 sqft
Property
Parking
- Parking features: Driveway
- Details: Contact manager
Features
- Stories: 2
- Exterior features: Bath in Primary Bedroom, Separate/Formal Dining Room
- Pool features: Contact manager
Details
- Parcel number: 3242
Construction
Type & style
- Home type: SingleFamily
- Property subtype: SingleFamily
Community & HOA
Location
- Region: Sutherland
Financial & listing details
- Lease term: 12 Months
Nearby apartments for rent
Price history
| Date | Event | Price |
|---|---|---|
| 8/11/2026 | Listed for rent | $2,200+10%$1/sqft |
Source: CVRMLS #2621810 Report a problem | ||
| 11/3/2024 | Listing removed | $2,000$1/sqft |
Source: CVRMLS #2427780 Report a problem | ||
| 10/22/2024 | Listed for rent | $2,000$1/sqft |
Source: CVRMLS #2427780 Report a problem | ||
| 5/28/2008 | Sold | $234,000$129/sqft |
Source: Agent Provided Report a problem | ||
Neighborhood: 23885
Nearby schools
GreatSchools rating
- 3/10Southside Elementary SchoolGrades: PK-5Distance: 2.6 mi
- 3/10Dinwiddie Middle SchoolGrades: 6-8Distance: 4.2 mi
- 3/10Dinwiddie Senior High SchoolGrades: 9-12Distance: 3.9 mi