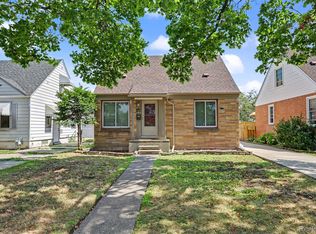
Welcome to this beautifully updated bungalow in the heart of highly desirable West Dearborn. This move in ready home features a spacious updated kitchen with quartz countertops, beautifully updated bathrooms, generous room sizes, and a finished basement offering additional living and entertaining space. Situated on a desirable corner lot, the property also includes a covered patio, a fenced backyard, and a 2 car detached garage. Downtown West Dearborn, this home offers the perfect combination of comfort, style, and location. Don’t miss this exceptional opportunity!
For sale
Price cut: $10.1K (9/30)
$249,900
21501 Carlysle St, Dearborn, MI 48124
2beds
1,750sqft
Single Family Residence
Built in 1950
4,791 Square Feet Lot
$248,000 Zestimate®
$143/sqft
$-- HOA
What's special
- 86 days
- 554
- 50
Zillow last checked:
Listing updated:
Listed by:
Hassan Alsalamy 248-896-4444,
Golden Key Realty Group LLC 248-422-6962
Source: Realcomp II,MLS#: 20261051903
Facts & features
Interior
Bedrooms & bathrooms
- Bedrooms: 2
- Bathrooms: 3
- Full bathrooms: 2
- 1/2 bathrooms: 1
Bedroom
- Level: Entry
- Area: 180
- Dimensions: 12 X 15
Bedroom
- Level: Second
- Area: 300
- Dimensions: 12 X 25
Other
- Level: Entry
- Area: 108
- Dimensions: 9 X 12
Other
- Level: Basement
- Area: 48
- Dimensions: 8 X 6
Other
- Level: Second
- Area: 36
- Dimensions: 9 X 4
Heating
- Forced Air, Natural Gas
Features
- Basement: Finished
- Has fireplace: No
Interior area
- Total interior livable area: 1,750 sqft
- Finished area above ground: 1,100
- Finished area below ground: 650
Property
Parking
- Total spaces: 2
- Parking features: Two Car Garage, Detached
- Garage spaces: 2
Features
- Levels: One And One Half
- Stories: 1.5
- Entry location: GroundLevelwSteps
- Pool features: None
Lot
- Size: 4,791 Square Feet
- Dimensions: 41 x 118
Details
- Parcel number: 32820934103022
- Special conditions: Short Sale No,Standard
Construction
Type & style
- Home type: SingleFamily
- Architectural style: Bungalow
- Property subtype: Single Family Residence
Materials
- Aluminum Siding
- Foundation: Block, Michigan Basement
Condition
- New construction: No
- Year built: 1950
Utilities & green energy
- Sewer: Public Sewer
- Water: Public
Community & HOA
Community
- Subdivision: SOUTH DEARBORN PARK-DBN
HOA
- Has HOA: No
Location
- Region: Dearborn
Financial & listing details
- Price per square foot: $143/sqft
- Tax assessed value: $69,300
- Annual tax amount: $3,560
- Date on market: 7/16/2026
- Cumulative days on market: 86 days
- Listing agreement: Exclusive Right To Sell
- Listing terms: Cash,Conventional,FHA,Va Loan
Estimated market value
$248,000
$236,000 - $260,000
$1,677/mo
Price history
| Date | Event | Price |
|---|---|---|
| 9/30/2026 | Price change | $249,900-3.9%$143/sqft |
Source:  Realcomp II #20261051903 Report a problem Realcomp II #20261051903 Report a problem | ||
| 8/26/2026 | Price change | $260,000-1.5%$149/sqft |
Source: Realcomp II #20261051903 Report a problem | ||
| 8/3/2026 | Price change | $264,000-1.9%$151/sqft |
Source: Realcomp II #20261051903 Report a problem | ||
| 7/16/2026 | Listed for sale | $269,000+24%$154/sqft |
Source: Realcomp II #20261051903 Report a problem | ||
| 2/5/2026 | Listing removed | $2,000$1/sqft |
Source: Zillow Rentals Report a problem | ||
| 2/3/2026 | Listed for rent | $2,000$1/sqft |
Source: Zillow Rentals Report a problem | ||
| 4/30/2024 | Sold | $217,000+8.6%$124/sqft |
Source: Realcomp II #20240019487 Report a problem | ||
| 4/5/2024 | Pending sale | $199,900$114/sqft |
Source: Realcomp II #20240019487 Report a problem | ||
| 4/2/2024 | Listed for sale | $199,900+66.7%$114/sqft |
Source: Realcomp II #20240019487 Report a problem | ||
| 8/15/2001 | Sold | $119,900$69/sqft |
Source: Public Record Report a problem | ||
Public tax history
| Year | Property taxes | Tax assessment |
|---|---|---|
| 2025 | -- | $64,900 +5% |
| 2024 | -- | $61,800 +16.8% |
| 2023 | -- | $52,900 +6.2% |
| 2022 | -- | $49,800 +5.7% |
| 2021 | -- | $47,100 |
| 2020 | $2,102 +3.9% | $47,100 +9.3% |
| 2019 | $2,023 | $43,100 +9.4% |
| 2018 | $2,023 | $39,400 +7.7% |
| 2017 | -- | $36,600 +5.8% |
| 2016 | -- | $34,600 +8.8% |
| 2015 | -- | $31,800 +1% |
| 2013 | $3,150 | $31,500 -12% |
| 2011 | -- | $35,800 -33.5% |
| 2008 | -- | $53,800 -5% |
| 2007 | -- | $56,650 |
| 2005 | -- | $56,650 +4% |
| 2003 | $2,029 +16.6% | $54,450 +32.6% |
| 2001 | $1,741 +3.2% | $41,065 +3.2% |
| 2000 | $1,688 | $39,792 |
Find assessor info on the county website
Monthly payment
Est. payment
Payment breakdown
Explore the cost of this home by adjusting the details. Changes won't be saved.Climate risks
Neighborhood: Southwest Outer Drive
Similar homes
- $244,9003 bd2 ba1.8k sqft3429 Croissant St, Dearborn, MI 48124For Sale
 MLS ID #20261069177, Andrea Fitzgerald, RE/MAX Leading Edge. Realcomp II
 - $247,0003 bd2 ba2k sqft2120 Geneva St, Dearborn, MI 48124For Sale
 MLS ID #20261072468, Hassan Alsalamy, Golden Key Realty Group LLC. Realcomp II
 - $239,9993 bd1 ba1.6k sqft24163 Ross St, Dearborn, MI 48124For Sale
 MLS ID #20261073678, Thergam Alshara, Keller Williams Legacy. Realcomp II
 - $259,0003 bd2 ba1.8k sqft8577 Dixie Ln, Dearborn Heights, MI 48127For Sale
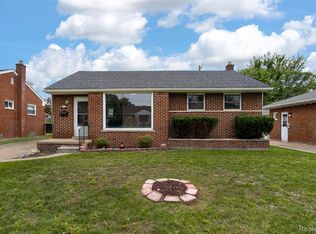 MLS ID #20261079598, Alaa Aburahmeh, U.S. Investor Group. Realcomp II
 - $299,9995 bd3 ba2k sqft4061 Calhoun St, Dearborn, MI 48126For SaleMLS ID #20261078199, Michael M Phillips, Keller Williams Legacy. Realcomp II
- $255,0004 bd2 ba1.2k sqft5725 Bingham St, Dearborn, MI 48126For SaleMLS ID #20261051908, Hassan Alsalamy, Golden Key Realty Group LLC. Realcomp II
- $239,9004 bd1 ba1.4k sqft7115 Norborne Ave, Dearborn Heights, MI 48127For SaleMLS ID #20261073096, Michael J Hadjinian, Remerica Hometown III. Realcomp II
- $249,9003 bd1 ba1k sqft24300 Simmons Ave, Southfield, MI 48033For SaleMLS ID #20261079355, John Graham, John Graham Realty, LLC. Realcomp II
- $229,9003 bd1 ba1.2k sqft7514 N Silvery Ln, Dearborn Heights, MI 48127For SaleMLS ID #20261073737, Hassan Alsalamy, Golden Key Realty Group LLC. Realcomp II
- $249,9993 bd2 ba1.6k sqft346 Sycamore St, Wyandotte, MI 48192For SaleMLS ID #20261076929, Lesley A Hodge, RE/MAX Dream Properties. Realcomp II
- $240,0003 bd1 ba1.1k sqft32612 Dover St, Garden City, MI 48135For SaleMLS ID #20261078085, C Noel Derr, Century 21 Dynamic Realty. Realcomp II
- $209,9994 bd2 ba1.7k sqft4873 Curtis St, Dearborn, MI 48126For SaleMLS ID #20261074535, Jaafar Ayoub, Keller Williams Legacy. Realcomp II
- $205,0004 bd2 ba2.1k sqft12610 Virgil St, Detroit, MI 48223For SaleMLS ID #20261080417, Scott Fader, Joseph Walter Realty, LLC. Realcomp II
- $315,0003 bd2 ba2.1k sqft4211 Woodworth St, Dearborn, MI 48126For SaleMLS ID #20261074727, Nick Jaafar, Keller Williams Legacy. Realcomp II
- $249,0002 bd1 ba1k sqft25450 6th St, Grosse Ile, MI 48138For SaleMLS ID #20261051644, Heather Polites, MBA Realty. Realcomp II
- $269,9003 bd3 ba2.4k sqft12875 Archdale St, Detroit, MI 48227For SaleMLS ID #20261057670, Heather S Poyhonen, Avenue Group Homes, LLC. Realcomp II
- $189,9003 bd2 ba2.1k sqft9546 Hazelton Ave, Redford, MI 48239For SaleMLS ID #20261080208, Fatima Bzeih, Keller Williams Legacy. Realcomp II
- $198,0003 bd2 ba2.1k sqft8044 Pelham Rd, Taylor, MI 48180For SaleMLS ID #20261033626, Amani Hachem, Golden Key Realty Group LLC. Realcomp II
- $255,0004 bd2 ba1.9k sqft23106 Springbrook Dr, Farmington Hills, MI 48336For SaleMLS ID #20261016478, Xiangang Zhang, Bluesky Realty Experts. Realcomp II
- $334,0004 bd2 ba2.6k sqft7292 Fairwood Dr, Dearborn Heights, MI 48127For SaleMLS ID #20261081302, Ali Nasser, Keller Williams Legacy. Realcomp II
