Skip main navigation
Sold for $1,350,000
  • Listed by: Seven Gables Real Estate • Edgar Scholte • Contact: 949-287-1575
    Bought with: Coldwell Banker Realty
    $1,350,000

    21501 Via Sombreada, Lake Forest, CA 92630

    4beds
    1,828sqft
    Single Family Residence
    Built in 1976
    6,498 Square Feet Lot
    $1,359,700 Zestimate®
    $739/sqft
    $4,947 Estimated rent

    Home value

    $1,359,700

    $1.25M - $1.48M

    $4,947/mo

    Zestimate® history
    Loading
    Loading...

    Owner options

    List your home for rent

    $4,947/mo

    Rent Zestimate®

    Find your next renter with Zillow Rental Manager. Plus, with online applications, you can quickly screen prospective tenants – for free.

    Learn more

    $4,947/mo

    Rent Zestimate®

    Refinance and save

    $8,530/mo

    Est. payment

    Refinancing to a lower rate could help reduce your monthly payments and save thousands over the life of the loan.

    See today's rates

    $8,530/mo

    Est. payment

    Explore your selling options

    Work with a Zillow partner agent

    Leverage their expertise and Zillow's premium Showcase listings to get your home seen by more buyers.

    Get started

    List with your own agent

    Get your home in front of millions of buyers by listing it on Zillow.

    Learn how to do it

    Sell it yourself

    Take full control of how buyers see your home on Zillow by listing For Sale by Owner (FSBO).

    List your home

    What's special

    Ensuite bathroomGenerous master bedroomStunning single family residenceCathedral ceilingRecessed lightingUpgraded kitchenDouble pane windows
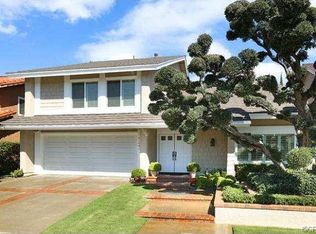
    LOCATION....LOCATION....LOCATION...SINGLE STORY....CUL DE SAC.....Looking for your dream home in Lake Forest? Look no further! This stunning single family residence in Forest Creek, Lake Forest boasts a magnificent homesite. With over 1,800 square feet of living space, this 4 bedroom, 2 bathroom single story home shows beautifully. Upon entering, you will be greeted by a bright and open floor plan in the formal living area, with cathedral ceiling, providing ample natural light. Step into the family room and you will be warmed up by the cozy glow of the fireplace. The upgraded kitchen opens up into the family room and is perfect for entertaining. The oversized, and secluded backyard is landscaped and is always ready for great entertainment or a quiet retreat. The property boasts a generous master bedroom, with ensuite bathroom. The 3 additional bedrooms and secondary upgraded bathroom make this home absolutely complete. Additional features: Oversized Driveway * Double Pane Windows * AC approximately 8 years old * Low HOA * Recessed Lighting * Partially re-piped * Close to I-5 and I-405 FWY * Close to shopping * HOA amenities include but not limited to lap pool - tennis courts - pickle ball courts * fitness center * Saddleback Valley Unified School District

    Zillow last checked:

    Listing updated:

    Listed by:

    Edgar Scholte DRE #01954841 edgar.scholte@icloud.com,

    Seven Gables Real Estate

    Bought with:

    Michael Doyle, DRE #01758185

    Coldwell Banker Realty

    Source: CRMLS,MLS#: OC25020951MLS LogoOriginating MLS: California Regional MLS

    Facts & features

    Interior

    Bedrooms & bathrooms
    • Bedrooms: 4
    • Bathrooms: 2
    • Full bathrooms: 2
    • Main level bathrooms: 2
    • Main level bedrooms: 4
    Rooms
    • Room types: Bedroom, Family Room, Kitchen, Living Room, Primary Bathroom, Primary Bedroom
    Primary bedroom
    • Features: Main Level Primary
    Bedroom
    • Features: All Bedrooms Down
    Bedroom
    • Features: Bedroom on Main Level
    Bathroom
    • Features: Remodeled, Separate Shower, Tub Shower, Upgraded, Walk-In Shower
    Family room
    • Features: Separate Family Room
    Kitchen
    • Features: Kitchen/Family Room Combo
    Heating
    • Central, Fireplace(s)
    Cooling
    • Central Air
    Appliances
    • Included: Dishwasher, Gas Range, Microwave, Water Heater
    • Laundry: Inside
    Features
    • Built-in Features, Cathedral Ceiling(s), Open Floorplan, Recessed Lighting, All Bedrooms Down, Bedroom on Main Level, Main Level Primary
    • Windows: Double Pane Windows
    • Has fireplace: Yes
    • Fireplace features: Family Room
    • Common walls with other units/homes: No Common Walls
    Interior area
    • Total interior livable area: 1,828 sqft

    Property

    Parking
    • Total spaces: 2
    • Parking features: Door-Multi, Driveway, Garage
    • Attached garage spaces: 2
    Features
    • Levels: One
    • Stories: 1
    • Entry location: 1
    • Patio & porch: Patio
    • Pool features: Association
    • Has spa: Yes
    • Spa features: Association
    • Has view: Yes
    • View description: Neighborhood
    Lot
    • Size: 6,498 Square Feet
    • Features: Back Yard, Cul-De-Sac, Front Yard, Landscaped, Near Park, Secluded, Sprinkler System
    Details
    • Parcel number: 61436107
    • Special conditions: Standard

    Construction

    Type & style
    • Home type: SingleFamily
    • Property subtype: Single Family Residence
    Condition
    • Repairs Cosmetic
    • New construction: No
    • Year built: 1976

    Utilities & green energy

    • Sewer: Public Sewer
    • Water: Public

    Community & HOA

    Community
    • Features: Suburban, Sidewalks, Park
    HOA
    • Has HOA: Yes
    • Amenities included: Fitness Center, Management, Other Courts, Other, Pickleball, Pool, Spa/Hot Tub, Tennis Court(s)
    • HOA fee: $145 monthly
    • HOA name: Sun and Sail club
    • HOA phone: 949-586-0860
    Location
    • Region: Lake Forest

    Financial & listing details

    • Price per square foot: $739/sqft
    • Tax assessed value: $374,428
    • Annual tax amount: $3,981
    • Date on market: 2/26/2025
    • Cumulative days on market: 5 days
    • Listing terms: Submit
    • Road surface type: Paved

    Price history

    DateEventPrice
    3/24/2025Sold$1,350,000+3.9%$739/sqft
    Source: CRMLS #OC25020951 Report a problem
    3/4/2025Pending sale$1,299,000$711/sqft
    Source: CRMLS #OC25020951 Report a problem
    2/26/2025Listed for sale$1,299,000+453.9%$711/sqft
    Source: CRMLS #OC25020951 Report a problem
    12/31/1997Sold$234,500$128/sqft
    Source: Public Record Report a problem

    Public tax history

    YearProperty taxesTax assessment
    2025$3,981 +5.3%$374,428 +2%
    2024$3,780 +2.4%$367,087 +2%
    2023$3,692 +1.9%$359,890 +2%
    2022$3,625 +2.1%$352,834 +2%
    2021$3,551 +0.9%$345,916 +1%
    2020$3,519 $342,370 +2%
    2019$3,519 +2.1%$335,657 +2%
    2018$3,447 +4.1%$329,076 +2%
    2017$3,313 $322,624 +2%
    2016$3,313 +1.7%$316,299 +1.5%
    2015$3,257 +3.6%$311,548 +2%
    2014$3,145 $305,446 +0.5%
    2013-- $304,066 +2%
    2012-- $298,104 +2%
    2011-- $292,259 +0.8%
    2010-- $290,075 -0.2%
    2009-- $290,765 +2%
    2008-- $285,064 +2%
    2007-- $279,475 +2%
    2006-- $273,996 +2%
    2005-- $268,624 +2%
    2004-- $263,357 +1.9%
    2003-- $258,531 +2%
    2002-- $253,462 +2%
    2001$2,671 +1%$248,493 +2%
    2000$2,645 $243,621
    Find assessor info on the county website

    Neighborhood: 92630

    Nearby schools

    GreatSchools rating
    Schools provided by the listing agent
    • High: El Toro

    Source: CRMLS. This data may not be complete. We recommend contacting the local school district to confirm school assignments for this home.

    Get a cash offer in 3 minutes
    Find out how much your home could sell for in as little as 3 minutes with a no-obligation cash offer.
    Estimated market value
    $1,359,700
    Get a cash offer in 3 minutes
    Find out how much your home could sell for in as little as 3 minutes with a no-obligation cash offer.
    Estimated market value
    $1,359,700