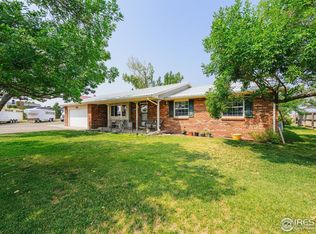
Step into the extraordinary with this stunning, tailor-made ranch home and equestrian haven! Nestled on an expansive 2.53 acre lot, this property features a hay barn, pig and goat pens, horse stalls, pastures, and abundant space for outdoor pursuits. The residence itself is a masterpiece, boasting custom touches at every turn. This house comes fully furnished as part of the sale.
The open floor plan connects the great room to a custom kitchen adorned with stainless steel appliances, ample cabinet space, and a stylish countertop bar.
Architectural excellence is on full display with vaulted ceilings, archways, unique flooring, and an open design that captivates the eye. Additional features include two offices, a wrap-around porch, a private courtyard, and solar panels. There are two furnaces and Starlink internet that will transfer to the new owner. There is a custom bathroom in the primary suite as well as a junior primary suite with an ensuite bathroom.
One of the unique features of this property is its proximity to urban conveniences. Within a mere 10-minute drive, you'll find yourself at the doorstep of a Starbucks and a Home Depot. This ideal combination of rural serenity and city accessibility makes this equestrian property a truly distinctive and sought-after retreat. Experience the best of both worlds – the joy of country living with the convenience of everyday amenities just moments away.
Sold for $930,000
$930,000
21502 E 118th Avenue, Commerce City, CO 80022
4beds
4,281sqft
Single Family Residence
Built in 2006
2.53 Acres Lot
$979,400 Zestimate®
$217/sqft
$4,563 Estimated rent
Home value
$979,400
$930,000 - $1.04M
$4,563/mo
Zestimate® history
Owner options
List your home for rent
$4,563/mo
Rent Zestimate®
Find your next renter with Zillow Rental Manager. Plus, with online applications, you can quickly screen prospective tenants – for free.
$4,563/mo
Rent Zestimate®
Refinance and save
$5,591/mo
Est. payment
Refinancing to a lower rate could help reduce your monthly payments and save thousands over the life of the loan.
$5,591/mo
Est. payment
Explore your selling options
Work with a Zillow partner agent
Leverage their expertise and Zillow's premium Showcase listings to get your home seen by more buyers.
Get startedList with your own agent
Get your home in front of millions of buyers by listing it on Zillow.
Learn how to do itSell it yourself
Take full control of how buyers see your home on Zillow by listing For Sale by Owner (FSBO).
List your homeWhat's special
Wrap-around porchJunior primary suiteHay barnRural serenityStarlink internetVaulted ceilingsAmple cabinet space
Zillow last checked:
Listing updated:
Listed by:
Nickolas Folkedahl 970-768-0306 nick@thestrangeteam.com,
Keller Williams Preferred Realty,
The Strange Team 303-536-1735,
Keller Williams Preferred Realty
Bought with:
Hector Flores, 100081231
Megastar Realty
Source: REcolorado as distributed by MLS GRID,MLS#: 7914750
Facts & features
Interior
Bedrooms & bathrooms
- Bedrooms: 4
- Bathrooms: 4
- Full bathrooms: 2
- 3/4 bathrooms: 1
- 1/2 bathrooms: 1
- Main level bathrooms: 4
- Main level bedrooms: 4
Bedroom
- Level: Main
Bedroom
- Level: Main
Bedroom
- Level: Main
Bedroom
- Level: Main
Primary bathroom
- Level: Main
Bathroom
- Level: Main
Bathroom
- Level: Main
Bathroom
- Level: Main
Office
- Level: Main
Office
- Level: Main
Heating
- Forced Air
Cooling
- Central Air
Appliances
- Included: Dishwasher, Disposal, Dryer, Microwave, Oven, Range, Refrigerator, Washer
- Laundry: In Unit
Features
- Ceiling Fan(s), Eat-in Kitchen, Five Piece Bath, High Ceilings, High Speed Internet, Open Floorplan, Pantry, Primary Suite, Solid Surface Counters, Vaulted Ceiling(s), Walk-In Closet(s), Wired for Data
- Flooring: Concrete, Tile
- Windows: Double Pane Windows, Window Coverings
- Basement: Partial,Unfinished
- Number of fireplaces: 1
- Fireplace features: Living Room, Pellet Stove, Wood Burning Stove
- Furnished: Yes
Interior area
- Total structure area: 4,281
- Total interior livable area: 4,281 sqft
- Finished area above ground: 3,040
- Finished area below ground: 0
Property
Parking
- Total spaces: 2
- Parking features: Concrete
- Attached garage spaces: 2
Features
- Levels: One
- Stories: 1
- Patio & porch: Covered, Front Porch, Patio, Wrap Around
- Exterior features: Lighting, Private Yard, Rain Gutters
- Pool features: Outdoor Pool
- Fencing: Fenced,Full
- Has view: Yes
- View description: Mountain(s), Plains
Lot
- Size: 2.53 Acres
- Features: Corner Lot, Landscaped, Level, Open Space, Sprinklers In Front, Sprinklers In Rear
- Residential vegetation: Brush, Grassed
Details
- Parcel number: R0080298
- Zoning: A-1
- Special conditions: Standard
- Horses can be raised: Yes
- Horse amenities: Arena, Corral(s), Pasture, Well Allows For
Construction
Type & style
- Home type: SingleFamily
- Property subtype: Single Family Residence
Materials
- Frame, Stucco
- Foundation: Slab
- Roof: Composition
Condition
- Year built: 2006
Utilities & green energy
- Water: Well
- Utilities for property: Electricity Connected, Internet Access (Wired), Natural Gas Connected, Phone Available
Community & HOA
Community
- Security: Carbon Monoxide Detector(s), Smart Locks, Smoke Detector(s)
- Subdivision: Lake Estates
HOA
- Has HOA: No
Location
- Region: Commerce City
Financial & listing details
- Price per square foot: $217/sqft
- Tax assessed value: $911,000
- Annual tax amount: $3,990
- Date on market: 1/10/2024
- Listing terms: Cash,Conventional,FHA,VA Loan
- Exclusions: (See Supporting Document)
- Ownership: Individual
- Electric utility on property: Yes
- Road surface type: Dirt
Price history
| Date | Event | Price |
|---|---|---|
| 3/20/2024 | Sold | $930,000-2.1%$217/sqft |
Source:  REcolorado as distributed by MLS GRID #7914750 Report a problem REcolorado as distributed by MLS GRID #7914750 Report a problem | ||
| 1/29/2024 | Pending sale | $950,000$222/sqft |
Source: REcolorado as distributed by MLS GRID #7914750 Report a problem | ||
| 1/10/2024 | Listed for sale | $950,000-2.5%$222/sqft |
Source: REcolorado as distributed by MLS GRID #7914750 Report a problem | ||
| 6/2/2022 | Sold | $974,000+146.6%$228/sqft |
Source: Public Record Report a problem | ||
| 8/28/2013 | Sold | $395,000-5.9%$92/sqft |
Source: Public Record Report a problem | ||
| 6/27/2013 | Price change | $419,900-1.2%$98/sqft |
Source: Realty Professionals, LLC #1189482 Report a problem | ||
| 5/23/2013 | Price change | $425,000-4.5%$99/sqft |
Source: Realty Professionals, LLC #1189482 Report a problem | ||
| 4/6/2013 | Price change | $445,000-4.3%$104/sqft |
Source: Realty Professionals, LLC #1189482 Report a problem | ||
| 3/7/2013 | Price change | $465,000-2.1%$109/sqft |
Source: Realty Professionals, LLC #1189482 Report a problem | ||
| 1/25/2013 | Listed for sale | $475,000$111/sqft |
Source: Realty Professionals, LLC #1189482 Report a problem | ||
Public tax history
| Year | Property taxes | Tax assessment |
|---|---|---|
| 2025 | $6,325 +0.6% | $56,940 -10.9% |
| 2024 | $6,286 +57.5% | $63,930 |
| 2023 | $3,990 +6.9% | $63,930 +67% |
| 2022 | $3,733 | $38,270 -2.8% |
| 2021 | -- | $39,370 -10.3% |
| 2020 | $4,083 | $43,910 -0.2% |
| 2019 | $4,083 +2.6% | $43,980 +3.7% |
| 2018 | $3,978 | $42,420 |
| 2017 | $3,978 | $42,420 +17% |
| 2016 | -- | $36,260 |
| 2015 | $3,425 | $36,260 +12.9% |
| 2014 | -- | $32,120 |
| 2013 | -- | $32,120 -6.2% |
| 2012 | -- | $34,230 |
| 2011 | -- | $34,230 -2.3% |
| 2010 | -- | $35,030 |
| 2009 | -- | $35,030 +0.6% |
| 2008 | -- | $34,810 +25.2% |
| 2007 | -- | $27,800 |
Find assessor info on the county website
Neighborhood: 80022
Nearby homes
- $673,8005 bd2 ba2.1k sqft21580 E 118th Ave, Commerce City, CO 80022Off Market
- $810,0003 bd2 ba2.8k sqft11751 Orleans Cir, Commerce City, CO 80022Sold
- $752,4003 bd2 ba2.5k sqft11781 Orleans Cir, Commerce City, CO 80022Off Market
- $632,4003 bd1 ba1.8k sqft21501 E 118th Ave, Commerce City, CO 80022Off Market
- $1,106,4003 bd2 ba2.3k sqft11690 Orleans Cir, Commerce City, CO 80022Off Market
- $645,2003 bd2 ba1.7k sqft21682 E 118th Ave, Commerce City, CO 80022Off Market
- $664,9003 bd1 ba1.5k sqft21581 E 118th Ave, Commerce City, CO 80022Off Market
- $702,7003 bd3 ba2k sqft21601 Orleans Cir, Commerce City, CO 80022Off Market
Nearby schools
GreatSchools rating
- 4/10Southlawn Elementary SchoolGrades: PK-5Distance: 3.1 mi
- 1/10Otho E Stuart Middle SchoolGrades: 6-8Distance: 4 mi
- 5/10Prairie View High SchoolGrades: 9-12Distance: 5.5 mi
Schools provided by the listing agent
- Elementary: Henderson
- Middle: Otho Stuart
- High: Prairie View
- District: School District 27-J
Source: REcolorado as distributed by MLS GRID. This data may not be complete. We recommend contacting the local school district to confirm school assignments for this home.
Get a cash offer in 3 minutes
Find out how much your home could sell for in as little as 3 minutes with a no-obligation cash offer.
Estimated market value
$979,400
Get a cash offer in 3 minutes
Find out how much your home could sell for in as little as 3 minutes with a no-obligation cash offer.
Estimated market value
$979,400
- Colorado
- Adams County
- Commerce City
- 80022
- 21502 E 118th Avenue
Nearby cities
Nearby zip codes
Other Commerce City Topics
