Skip main navigation
Off market
  • $354,600

    21502 Foxpark Ldg, San Antonio, TX 78261

    4beds
    3baths
    2,400sqft
    SingleFamily
    Built in 2007
    7,531 Square Feet Lot
    $354,600 Zestimate®
    $148/sqft
    $2,506 Estimated rent

    Home value

    $354,600

    $337,000 - $372,000

    $2,506/mo

    Zestimate® history
    Loading
    Loading...

    Owner options

    List your home for rent

    $2,506/mo

    Rent Zestimate®

    Find your next renter with Zillow Rental Manager. Plus, with online applications, you can quickly screen prospective tenants – for free.

    Learn more

    $2,506/mo

    Rent Zestimate®

    Refinance and save

    $2,540/mo

    Est. payment

    Refinancing to a lower rate could help reduce your monthly payments and save thousands over the life of the loan.

    See today's rates

    $2,540/mo

    Est. payment

    Explore your selling options

    Work with a Zillow partner agent

    Leverage their expertise and Zillow's premium Showcase listings to get your home seen by more buyers.

    Get started

    List with your own agent

    Get your home in front of millions of buyers by listing it on Zillow.

    Learn how to do it

    Sell it yourself

    Take full control of how buyers see your home on Zillow by listing For Sale by Owner (FSBO).

    List your home

    What's special

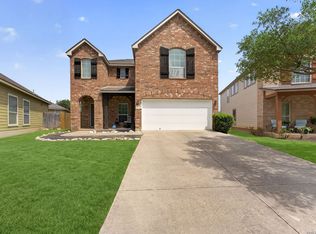
    This lovely Medallion home is located in the Wortham Oaks Subdivision and was built in 2007. Tile flooring covers the entry, formal dining room, kitchen, family room, utility, hallways, and three bathrooms. One bedroom was converted into an office and has hardwood flooring and built in Kraftmaid cabinetry and upgraded laminate counter tops. Ceiling fans are in all of the bedrooms, the bonus room, and the family room. The outdoor porch is blocked and ready for a fan installation. 2 inch wooden blinds are throughout the house. Crown molding throughout the house including the formal dining room, kitchen, family room, and Master Bedroom. The kitchen has stainless steel appliances with recessed lighting, 42 inch cabinets for plenty of storage space, a pantry, and a large center island which is great for cooking or using for crafting projects. The range is gas and has a warming drawer in the bottom. The counter tops are upgraded formica laminate, and the back splash is tiled throughout the kitchen. 8 and 9 foot ceilings make this home feel spacious, and inviting, and the open floor plan is perfect for entertaining. All water closets have over the toilette storage cabinetry, and the Utility Room has cabinets over the washer and dryers and one in between for additional storage. The Master Bathroom Suite is spacious with a large walk-in closet, Crown Molding, double sinks, and a garden tub perfect for soaking and relaxing at the end of a long day. The front and side yards are sprinkled, and the system is designed to add a sprinkling system for the back yard. A guttering/water collection system was recently installed on the house in 2012, and storm doors and whole home surge protection were installed in 2013. The home is located on a cul-de-sac on a larger lot and has an extended back porch with a large seating area for entertaining or enjoying the quiet backyard with a greenbelt behind it. Neighborhood Description Quiet, gated community located on Evans Road conveniently located between 281 and 35 with easy access to Loop 1604. HOA fees are due annually. Trash removal is once a week and recycle pickup is every 2 weeks. Projected growth with other builders building in the Subdivision, and an elementary school is planned.

    This property is not currently displayed as for sale or rent on Zillow. This may be different from what's on other websites or public sources.

    Facts & features

    Interior

    Bedrooms & bathrooms
    • Bedrooms: 4
    • Bathrooms: 3
    Heating
    • Forced air, Electric, Gas
    Cooling
    • Central
    Appliances
    • Included: Dishwasher, Garbage disposal, Microwave, Range / Oven, Trash compactor
    Features
    • Flooring: Tile, Carpet, Hardwood
    • Basement: None
    • Has fireplace: Yes
    Interior area
    • Total interior livable area: 2,400 sqft

    Property

    Parking
    • Total spaces: 2
    • Parking features: Garage - Attached
    Features
    • Exterior features: Brick, Composition
    • Has view: Yes
    • View description: None
    Lot
    • Size: 7,531 Square Feet
    Details
    • Parcel number: 1045833

    Construction

    Type & style
    • Home type: SingleFamily
    Materials
    • Foundation: Slab
    • Roof: Composition
    Condition
    • Year built: 2007

    Community & HOA

    HOA
    • Has HOA: Yes
    • HOA fee: $75 monthly
    Location
    • Region: San Antonio

    Financial & listing details

    • Price per square foot: $148/sqft
    • Tax assessed value: $352,190

    Price history

    DateEventPrice
    7/24/2013Sold--
    Source: Agent Provided Report a problem
    6/7/2013Price change$229,900-2.1%$96/sqft
    Source: Phyllis Browning Co. #991830 Report a problem
    3/28/2013Listed for sale$234,900$98/sqft
    Source: Phyllis Browning Co. #991830 Report a problem

    Public tax history

    YearProperty taxesTax assessment
    2025-- $352,190 -0.9%
    2024-- $355,330 +9.3%
    2023-- $325,200 +10%
    2022-- $295,636 +10%
    2021-- $268,760 +2.3%
    2020-- $262,730 +2.1%
    2019-- $257,270 +3%
    2018-- $249,680 +0.4%
    2017$5,178 +2.4%$248,770 +4.3%
    2016$5,054 +10.9%$238,610 +6.3%
    2015$4,556 $224,470 +10.4%
    2014$4,556 $203,370 +6.4%
    2013-- $191,180 -4.4%
    2012-- $199,880 +0.2%
    2011-- $199,400
    2010-- $199,400 -8.7%
    2009-- $218,300 +4.1%
    2008-- $209,610 +969.4%
    2007-- $19,600 +63.3%
    2006-- $12,000
    Find assessor info on the county website

    Neighborhood: 78261

    Nearby schools

    GreatSchools rating
    Schools provided by the listing agent
    • District: Judson

    Source: The MLS. This data may not be complete. We recommend contacting the local school district to confirm school assignments for this home.

    Get a cash offer in 3 minutes
    Find out how much your home could sell for in as little as 3 minutes with a no-obligation cash offer.
    Estimated market value
    $354,600
    Get a cash offer in 3 minutes
    Find out how much your home could sell for in as little as 3 minutes with a no-obligation cash offer.
    Estimated market value
    $354,600