A Charming Year-Round Creek sparkles brightly at the back of the property! This nearly new home is set on 5 beautiful, open, and highly usable acres with plenty of room to build the shop of your dreams - just the rare find you have been seeking! A circular drive and elegant entry welcome you home in style. The thoughtfully designed floor plan delivers generous gathering areas to bring family and friends together, while still offering ideal separation from the bedroom spaces for privacy and comfort. The great room is a true centerpiece, featuring soaring ceilings with beautiful beam details and a charming woodstove, all surrounded by large windows that capture picturesque views in every direction. The chef’s kitchen is both stunning and functional, complete with a massive island, quartz countertops, induction range, double oven, and a walk-in butler’s pantry with exceptional storage and organization.The main-level primary suite offers a functional retreat with dual walk-in closets and a walk-in shower. The fourth bedroom or office with a small closet is also located on the main floor for added convenience. Upstairs, a large bonus room provides flexible space for work, play, or guests. Two more bedrooms and a bath complete the upper level. Additional highlights are generous cabinetry and a large sink in the utility room with sink, a large mudroom area, and extensive concrete walkways and patios.Outdoor living spaces invite you to fully embrace the setting—whether relaxing, entertaining, or enjoying the rare creekside backdrop. No HOA, a dead-end road, public water, sprinklers in the garden beds & lawn near the house, highspeed internet, a large shed, plenty of level parking - All of this just minutes to shopping, schools, and major highways—giving you the best of both worlds: peaceful acreage living without sacrificing everyday convenience.
Sold
$1,085,000
21502 NE 269th St, Battle Ground, WA 98604
4beds
3,385sqft
Residential, Single Family Residence
Built in 2024
5.13 Acres Lot
$1,060,900 Zestimate®
$321/sqft
$4,429 Estimated rent
Home value
$1,060,900
$1.01M - $1.12M
$4,429/mo
Zestimate® history
Owner options
List your home for rent
$4,429/mo
Rent Zestimate®
Find your next renter with Zillow Rental Manager. Plus, with online applications, you can quickly screen prospective tenants – for free.
$4,429/mo
Rent Zestimate®
Refinance and save
$7,059/mo
Est. payment
Refinancing to a lower rate could help reduce your monthly payments and save thousands over the life of the loan.
$7,059/mo
Est. payment
Explore your selling options
Work with a Zillow partner agent
Leverage their expertise and Zillow's premium Showcase listings to get your home seen by more buyers.
Get startedList with your own agent
Get your home in front of millions of buyers by listing it on Zillow.
Learn how to do itSell it yourself
Take full control of how buyers see your home on Zillow by listing For Sale by Owner (FSBO).
List your homeWhat's special
Plenty of level parkingLarge mudroom areaThoughtfully designed floor planLarge shedGenerous gathering areasCharming woodstove
Zillow last checked:
Listing updated:
Listed by:
Fran Brown #AGENT_PHONE,
Berkshire Hathaway HomeServices NW Real Estate
Bought with:
Maksim Lopatin, 2055
Realty One Group Prestige
Source: RMLS (OR),MLS#: 494384246
Facts & features
Interior
Bedrooms & bathrooms
- Bedrooms: 4
- Bathrooms: 3
- Full bathrooms: 2
- Partial bathrooms: 1
- Main level bathrooms: 2
Rooms
- Room types: Bedroom 4, Bonus Room, Laundry, Bedroom 2, Bedroom 3, Dining Room, Family Room, Kitchen, Living Room, Primary Bedroom
Primary bedroom
- Features: Double Closet, Double Sinks, Walkin Closet, Walkin Shower
- Level: Main
Bedroom 2
- Level: Main
Bedroom 3
- Level: Upper
Bedroom 4
- Level: Upper
Dining room
- Features: Country Kitchen
- Level: Main
Kitchen
- Features: Builtin Features, Dishwasher, Great Room, Island, Microwave, Builtin Oven, Butlers Pantry, Convection Oven, Double Oven, High Ceilings, Plumbed For Ice Maker, Quartz
- Level: Main
Heating
- Forced Air 95 Plus, Heat Pump
Cooling
- Central Air, Heat Pump
Appliances
- Included: Built In Oven, Convection Oven, Dishwasher, Disposal, Double Oven, Free-Standing Range, Microwave, Plumbed For Ice Maker, Range Hood, Stainless Steel Appliance(s), Electric Water Heater, Recirculating Water Heater
- Laundry: Laundry Room
Features
- Ceiling Fan(s), High Ceilings, High Speed Internet, Quartz, Vaulted Ceiling(s), Built-in Features, Sink, Country Kitchen, Great Room, Kitchen Island, Butlers Pantry, Double Closet, Double Vanity, Walk-In Closet(s), Walkin Shower, Pantry
- Flooring: Vinyl
- Windows: Double Pane Windows, Vinyl Frames
- Basement: Crawl Space
- Number of fireplaces: 1
- Fireplace features: Stove, Wood Burning
Interior area
- Total structure area: 3,385
- Total interior livable area: 3,385 sqft
Property
Parking
- Total spaces: 2
- Parking features: Driveway, RV Access/Parking, Garage Door Opener, Attached
- Attached garage spaces: 2
- Has uncovered spaces: Yes
Features
- Levels: Two
- Stories: 2
- Patio & porch: Patio, Porch
- Exterior features: Yard
- Has view: Yes
- View description: Creek/Stream, Territorial, Trees/Woods
- Has water view: Yes
- Water view: Creek/Stream
- Waterfront features: Creek, Stream
- Body of water: Fish Bearing Creek
Lot
- Size: 5.13 Acres
- Features: Cleared, Level, Pasture, Seasonal, Sprinkler, Acres 5 to 7
Details
- Additional structures: RVParking, ToolShed
- Parcel number: 233977000
- Zoning: R-5
Construction
Type & style
- Home type: SingleFamily
- Architectural style: NW Contemporary
- Property subtype: Residential, Single Family Residence
Materials
- Cement Siding
- Foundation: Concrete Perimeter
- Roof: Composition,Shingle
Condition
- Resale
- New construction: No
- Year built: 2024
Utilities & green energy
- Sewer: Pressure Distribution System, Septic Tank
- Water: Public
- Utilities for property: Satellite Internet Service
Community & HOA
Community
- Subdivision: Battle Ground
HOA
- Has HOA: No
Location
- Region: Battle Ground
Financial & listing details
- Price per square foot: $321/sqft
- Tax assessed value: $1,080,764
- Annual tax amount: $7,021
- Date on market: 4/1/2026
- Cumulative days on market: 9 days
- Listing terms: Cash,Conventional
- Road surface type: Paved
Price history
| Date | Event | Price |
|---|---|---|
| 5/18/2026 | Sold | $1,085,000+0.6%$321/sqft |
Source:  RMLS (OR) #494384246 Report a problem RMLS (OR) #494384246 Report a problem | ||
| 4/11/2026 | Pending sale | $1,079,000$319/sqft |
Source: RMLS (OR) #494384246 Report a problem | ||
| 4/1/2026 | Listed for sale | $1,079,000+208.3%$319/sqft |
Source: RMLS (OR) #494384246 Report a problem | ||
| 9/20/2023 | Sold | $350,000$103/sqft |
Source: Public Record Report a problem | ||
Public tax history
| Year | Property taxes | Tax assessment |
|---|---|---|
| 2025 | $7,021 +27.6% | $1,080,764 +63.2% |
| 2024 | $5,504 +197.7% | $662,243 +161.5% |
| 2023 | $1,849 -17.5% | $253,224 |
| 2022 | $2,240 +2.4% | $253,224 +3.2% |
| 2021 | $2,188 +5.1% | $245,348 +11.6% |
| 2020 | $2,083 | $219,750 +7.7% |
| 2019 | $2,083 +11.6% | $203,998 -2.8% |
| 2018 | $1,866 -20.5% | $209,905 +4.2% |
| 2017 | $2,348 +38.5% | $201,515 +27.2% |
| 2016 | $1,695 -0.6% | $158,454 +8.3% |
| 2015 | $1,705 +7.9% | $146,369 +14.1% |
| 2014 | $1,581 | $128,243 |
Find assessor info on the county website
Neighborhood: 98604
Nearby homes
- $914,1004 bd3 ba3.3k sqft21600 NE 269th St, Battle Ground, WA 98604Off Market
- $689,1003 bd2 ba2.2k sqft21616 NE 269th St, Battle Ground, WA 98604Off Market
- $624,9003 bd2 ba1.5k sqft26903 NE 212th Ave, Battle Ground, WA 98604Off Market
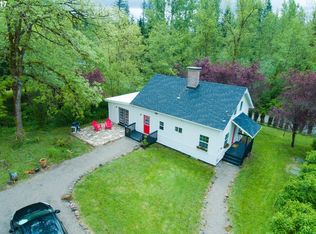
- $826,5004 bd3 ba2.7k sqft21315 NE 269th St, Battle Ground, WA 98604Off Market
- $1,129,5005 bd3 ba3.7k sqft27111 NE 214th Ave, Battle Ground, WA 98604Off Market
- $459,6003 bd2 ba1.2k sqft21508 NE 266th St, Battle Ground, WA 98604Off Market
- $904,9003 bd2 ba2.4k sqft27106 NE 214th Ave, Battle Ground, WA 98604Off Market
- $165,9002 bd2 ba1.5k sqft27113 NE 212th Ave, Battle Ground, WA 98604Off Market
Nearby schools
GreatSchools rating
- 4/10Captain StrongGrades: PK-4Distance: 4.9 mi
- 6/10Chief Umtuch Middle SchoolGrades: 5-8Distance: 5 mi
- 6/10Battle Ground High SchoolGrades: 9-12Distance: 5 mi
Schools provided by the listing agent
- Elementary: Captain Strong
- Middle: Chief Umtuch
- High: Battle Ground
Source: RMLS (OR). This data may not be complete. We recommend contacting the local school district to confirm school assignments for this home.
Get a cash offer in 3 minutes
Find out how much your home could sell for in as little as 3 minutes with a no-obligation cash offer.
Estimated market value
$1,060,900
Get a cash offer in 3 minutes
Find out how much your home could sell for in as little as 3 minutes with a no-obligation cash offer.
Estimated market value
$1,060,900
- Washington
- Clark County
- Battle Ground
- 98604
- 21502 NE 269th St
