Skip main navigation
Off market
  • $4,223,100

    21502 Privada Avila, San Antonio, TX 78257

    5beds
    6,767sqft
    SingleFamily
    Built in 2020
    1.03 Acres Lot
    $4,223,100 Zestimate®
    $624/sqft
    $7,884 Estimated rent

    Home value

    $4,223,100

    $3.80M - $4.69M

    $7,884/mo

    Zestimate® history
    Loading
    Loading...

    Owner options

    List your home for rent

    $7,884/mo

    Rent Zestimate®

    Find your next renter with Zillow Rental Manager. Plus, with online applications, you can quickly screen prospective tenants – for free.

    Learn more

    $7,884/mo

    Rent Zestimate®

    Refinance and save

    $29,204/mo

    Est. payment

    Refinancing to a lower rate could help reduce your monthly payments and save thousands over the life of the loan.

    See today's rates

    $29,204/mo

    Est. payment

    Explore your selling options

    Work with a Zillow partner agent

    Leverage their expertise and Zillow's premium Showcase listings to get your home seen by more buyers.

    Get started

    List with your own agent

    Get your home in front of millions of buyers by listing it on Zillow.

    Learn how to do it

    Sell it yourself

    Take full control of how buyers see your home on Zillow by listing For Sale by Owner (FSBO).

    List your home

    What's special

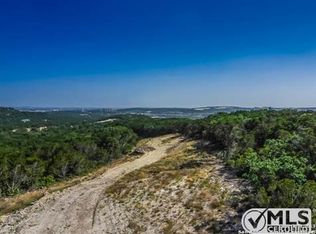
    Transitional Dominion estate perched at the end of a private cul-de-sac with spectacular views. Step inside and be greeted by walls of floor-to-ceiling windows allowing for natural lighting to flood the interiors, affording ample opportunity to relish in the gem's extraordinary appointments. Designed on a magnificent scale with soaring ceilings and verdant vistas, the interior is detailed with exceptional materials boasting European white oak floors, smoothly finished walls, custom architectural / ceiling details, designer light fixtures, and exotic stones/marbles. The chef's kitchen with professional chef's grade stainless steel appliances opens to the family room with a stone gas fireplace, every aspect of this home is grand in scale and bold in design. The master suite boasts a spa-like His and Her bath and expansive closets on both sides with extensive custom cabinetry/built-ins/glass display fronts and patio access with a private balcony perfect for morning coffees or relaxing in the evenings. Impeccable craftsmanship prevails, with three spacious guest bedrooms, all with en-suite bathrooms on the main level. An oversized game room with a full wet bar and patio access leading out to a large covered patio with a full outdoor kitchen. Indulge in the resort-style outdoor paradise with a premier pool and spa overlooking spectacular vistas. Additional guest bedroom found in the garage with separate access complete with a full bathroom.

    This property is off market, which means it's not currently listed for sale or rent on Zillow. This may be different from what's available on other websites or public sources.

    Facts & features

    Interior

    Bedrooms & bathrooms
    • Bedrooms: 5
    • Bathrooms: 7
    • Full bathrooms: 5
    • 1/2 bathrooms: 2
    Heating
    • Forced air
    Cooling
    • Central
    Features
    • Flooring: Hardwood
    • Has fireplace: Yes
    Interior area
    • Total interior livable area: 6,767 sqft

    Property

    Parking
    • Total spaces: 5
    • Parking features: Garage - Attached
    Features
    • Has spa: Yes
    Lot
    • Size: 1.03 Acres
    Details
    • Parcel number: 1183287

    Construction

    Type & style
    • Home type: SingleFamily
    Materials
    • Foundation: Slab
    • Roof: Tile
    Condition
    • Year built: 2020

    Community & HOA

    HOA
    • Has HOA: Yes
    • HOA fee: $220 monthly
    Location
    • Region: San Antonio

    Financial & listing details

    • Price per square foot: $624/sqft
    • Tax assessed value: $3,526,900
    • Annual tax amount: $70,752

    Price history

    DateEventPrice
    4/3/2023Sold--
    Source: LERA MLS #1661239 Report a problem
    3/27/2023Pending sale$4,500,000$665/sqft
    Source: Kuper Sotheby's International Realty #1661239 Report a problem
    1/16/2023Price change$4,500,000+38.5%$665/sqft
    Source: LERA MLS #1661239 Report a problem
    2/10/2021Pending sale$3,250,000$480/sqft
    Source: Kuper Sotheby's International Realty #Q8RD9J Report a problem
    2/10/2021Listed for sale$3,250,000$480/sqft
    Source: Kuper Sotheby's International Realty #Q8RD9J Report a problem

    Public tax history

    YearProperty taxesTax assessment
    2025$70,752 +9.5%$3,498,572 +10%
    2024$64,639 +47.1%$3,180,520 +48.2%
    2023$43,949 -3.5%$2,145,550 +10%
    2022$45,566 +449.7%$1,950,500 +15%
    2021$8,289 $1,695,470 +429.6%
    2020$8,289 +171.8%$320,140 +173.9%
    2019$3,050 $116,900 -22.1%
    2018$3,050 -23.6%$150,000 +0.7%
    2017$3,994 +9%$149,000 +9.2%
    2016$3,666 $136,500 -7.8%
    2015-- $148,100 +1.7%
    2014-- $145,600 +50.1%
    2013-- $97,000
    Find assessor info on the county website

    Neighborhood: Forest Crest

    Nearby schools

    GreatSchools rating
    Schools provided by the listing agent
    • Elementary: Leon Springs
    • Middle: Rawlinson
    • High: Clark

    Source: The MLS. This data may not be complete. We recommend contacting the local school district to confirm school assignments for this home.

    Get a cash offer in 3 minutes
    Find out how much your home could sell for in as little as 3 minutes with a no-obligation cash offer.
    Estimated market value
    $4,223,100
    Get a cash offer in 3 minutes
    Find out how much your home could sell for in as little as 3 minutes with a no-obligation cash offer.
    Estimated market value
    $4,223,100