Skip main navigation
Sold
  • Price Unknown

    21502 W 50th Ter, Shawnee, KS 66226

    3beds
    2,832sqft
    Single Family Residence
    Built in 2000
    0.65 Acres Lot
    $509,200 Zestimate®
    $--/sqft
    $3,083 Estimated rent

    Home value

    $509,200

    $484,000 - $535,000

    $3,083/mo

    Zestimate® history
    Loading
    Loading...

    Owner options

    List your home for rent

    $3,083/mo

    Rent Zestimate®

    Find your next renter with Zillow Rental Manager. Plus, with online applications, you can quickly screen prospective tenants – for free.

    Learn more

    $3,083/mo

    Rent Zestimate®

    Refinance and save

    $435/mo

    Est. payment

    Refinancing to a lower rate could help reduce your monthly payments and save thousands over the life of the loan.

    See today's rates

    $435/mo

    Est. payment

    Explore your selling options

    Work with a Zillow partner agent

    Leverage their expertise and Zillow's premium Showcase listings to get your home seen by more buyers.

    Get started

    List with your own agent

    Get your home in front of millions of buyers by listing it on Zillow.

    Learn how to do it

    Sell it yourself

    Take full control of how buyers see your home on Zillow by listing For Sale by Owner (FSBO).

    List your home

    What's special

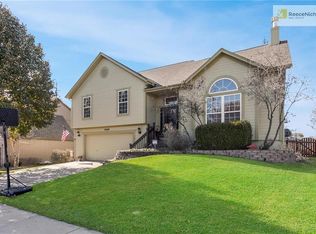
    REMARKABLE REMODEL YOU DO NOT WANT TO MISS! Home sits on well over a 1/2 acre lot at the back of a cul-de-sac! Excellent curb appeal with white stucco front and stained door accents! Enter to refinished hardwoods that run throughout main floor. There is a great office or formal dining space as you enter leading to gorgeous remodeled kitchen with floating shelving, quartz counters, subway tiled backsplash, stainless steel appliances and sectioned off part of the kitchen to house more storage, appliances and create a coffee/bar space! Paneled ceiling runs throughout main living/kitchen space with accent beams! Large living room with fireplace and tons of windows for natural light and views of the massive backyard! Head upstairs to the primary bedroom complete with spa-like en-suite bathroom that includes double vanities, large jetted tub that doubles as stand up shower, oversized closet and designer touches all around! 2 other spacious bedrooms and 2 more remodeled bathrooms, laundry space and huge hall closet round out the top floor. Don't miss the fully finished basement which adds tons of entertainment space plus another full bathroom and plenty of storage. Outdoors you will find an endless fenced in yard to enjoy! There is also a storage shed, great to hide all the outdoor items. Roof is brand new, HVAC is only 5 years old, vinyl windows. There really is nothing left to do. This is a rare opportunity to get a beautifully updated home with a massive yard on a quiet cul-de-sac, come check it out!

    Zillow last checked:

    Listing updated:

    Listed by:

    YFA Team 913-220-3260,

    Your Future Address, LLC,

    Aaron Leib 816-257-6749,

    Your Future Address, LLC

    Bought with:

    Rossana Colman, 2018013450

    Source: Heartland MLS as distributed by MLS GRID,MLS#: 2489919MLS Logo

    Facts & features

    Interior

    Bedrooms & bathrooms
    • Bedrooms: 3
    • Bathrooms: 5
    • Full bathrooms: 4
    • 1/2 bathrooms: 1
    Primary bedroom
    • Features: Carpet
    • Level: Second
    • Area: 240 Square Feet
    • Dimensions: 15 x 16
    Bedroom 2
    • Features: Carpet
    • Level: Second
    • Area: 100 Square Feet
    • Dimensions: 10 x 10
    Bedroom 3
    • Features: Carpet
    • Level: Second
    • Area: 110 Square Feet
    • Dimensions: 10 x 11
    Bedroom 4
    • Features: Carpet
    • Level: Second
    • Area: 110 Square Feet
    • Dimensions: 10 x 11
    Dining room
    • Features: Carpet
    • Level: First
    • Area: 100 Square Feet
    • Dimensions: 10 x 10
    Family room
    • Features: Carpet
    • Level: First
    • Area: 270 Square Feet
    • Dimensions: 15 x 18
    Kitchen
    • Features: Vinyl
    • Level: First
    • Area: 90 Square Feet
    • Dimensions: 9 x 10
    Living room
    • Features: Carpet
    • Level: First
    • Area: 140 Square Feet
    • Dimensions: 10 x 14
    Heating
    • Forced Air
    Cooling
    • Electric
    Appliances
    • Included: Dishwasher, Disposal, Built-In Oven
    • Laundry: In Hall, Upper Level
    Features
    • Vaulted Ceiling(s), Walk-In Closet(s)
    • Flooring: Carpet, Wood
    • Basement: Finished
    • Number of fireplaces: 1
    • Fireplace features: Great Room
    Interior area
    • Total structure area: 2,832
    • Total interior livable area: 2,832 sqft
    • Finished area above ground: 2,156
    • Finished area below ground: 676

    Property

    Parking
    • Total spaces: 2
    • Parking features: Attached, Garage Door Opener
    • Attached garage spaces: 2
    Features
    • Patio & porch: Patio
    • Fencing: Wood
    Lot
    • Size: 0.65 Acres
    • Features: Cul-De-Sac
    Details
    • Additional structures: Shed(s)
    • Parcel number: Qp07720005 0018

    Construction

    Type & style
    • Home type: SingleFamily
    • Architectural style: Contemporary,Traditional
    • Property subtype: Single Family Residence
    Materials
    • Stucco, Wood Siding
    • Roof: Composition
    Condition
    • Year built: 2000

    Utilities & green energy

    • Sewer: Public Sewer
    • Water: Public

    Community & HOA

    Community
    • Subdivision: Brittany Heights
    HOA
    • Has HOA: Yes
    • Amenities included: Pool
    • Services included: Trash
    • HOA fee: $435 annually
    Location
    • Region: Shawnee

    Financial & listing details

    • Tax assessed value: $444,200
    • Annual tax amount: $4,869
    • Date on market: 5/30/2024
    • Listing terms: Cash,Conventional,FHA,VA Loan
    • Ownership: Private

    Price history

    DateEventPrice
    6/28/2024Sold--
    Source: Heartland MLS as distributed by MLS GRID #2489919 Report a problem
    6/1/2024Pending sale$450,000$159/sqft
    Source: Heartland MLS as distributed by MLS GRID #2489919 Report a problem
    5/30/2024Listed for sale$450,000+83.7%$159/sqft
    Source: Heartland MLS as distributed by MLS GRID #2489919 Report a problem
    9/27/2018Sold--
    Source: Heartland MLS as distributed by MLS GRID #45001_2120183 Report a problem
    9/24/2018Pending sale$245,000$87/sqft
    Source: Coldwell Banker Regan Realtors #2120183 Report a problem
    7/24/2018Listed for sale$245,000$87/sqft
    Source: Coldwell Banker Regan Realtors #2120183 Report a problem

    Public tax history

    YearProperty taxesTax assessment
    2025$5,971 +25.2%$51,083 +24.1%
    2024$4,770 -2%$41,147 -0.7%
    2023$4,869 +7.4%$41,434 +9.6%
    2022$4,534 $37,801 +11.3%
    2021-- $33,960 +14.5%
    2020$3,741 $29,647 +4.8%
    2019-- $28,290 -4.1%
    2018-- $29,486 +3.4%
    2017$3,776 -4.2%$28,520 -3.1%
    2016$3,943 +1.1%$29,429 +2.8%
    2015$3,900 +10.3%$28,623 +10.1%
    2013$3,537 +0.6%$26,001 +2.8%
    2012$3,514 -1.9%$25,288 -0.7%
    2010$3,582 +7.6%$25,472
    2009$3,329 -9.4%$25,472 -5.3%
    2008$3,673 +2.7%$26,887
    2007$3,577 +6.8%$26,887 +1.3%
    2006$3,350 $26,542 +5.3%
    2005-- $25,208
    Find assessor info on the county website

    Neighborhood: Brittany Heights

    Nearby schools

    GreatSchools rating
    Schools provided by the listing agent
    • Elementary: Clear Creek
    • Middle: Monticello Trails
    • High: Mill Valley

    Source: Heartland MLS as distributed by MLS GRID. This data may not be complete. We recommend contacting the local school district to confirm school assignments for this home.

    Get a cash offer in 3 minutes
    Find out how much your home could sell for in as little as 3 minutes with a no-obligation cash offer.
    Estimated market value
    $509,200
    Get a cash offer in 3 minutes
    Find out how much your home could sell for in as little as 3 minutes with a no-obligation cash offer.
    Estimated market value
    $509,200