Skip main navigation
Sold for $310,000
  • $310,000

    21502 Woodstork Ln, Lutz, FL 33549

    3beds
    1,379sqft
    Townhouse
    Built in 1997
    5,120 Square Feet Lot
    $309,900 Zestimate®
    $225/sqft
    $1,971 Estimated rent

    Home value

    $309,900

    $294,000 - $325,000

    $1,971/mo

    Zestimate® history
    Loading
    Loading...

    Owner options

    List your home for rent

    $1,971/mo

    Rent Zestimate®

    Find your next renter with Zillow Rental Manager. Plus, with online applications, you can quickly screen prospective tenants – for free.

    Learn more

    $1,971/mo

    Rent Zestimate®

    Refinance and save

    $2,378/mo

    Est. payment

    Refinancing to a lower rate could help reduce your monthly payments and save thousands over the life of the loan.

    See today's rates

    $2,378/mo

    Est. payment

    Explore your selling options

    Work with a Zillow partner agent

    Leverage their expertise and Zillow's premium Showcase listings to get your home seen by more buyers.

    Get started

    List with your own agent

    Get your home in front of millions of buyers by listing it on Zillow.

    Learn how to do it

    Sell it yourself

    Take full control of how buyers see your home on Zillow by listing For Sale by Owner (FSBO).

    List your home

    What's special

    Open-concept layoutCorner lotOne-story end-unit villaCathedral ceilingsStainless steel appliances
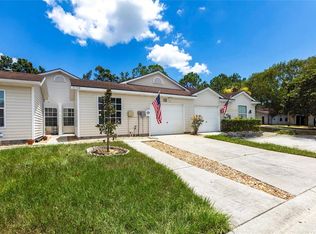
    Light-Filled End-Unit Living in Lake Heron – Furnishings Optional Welcome to 21502 Woodstork Lane, a rare one-story end-unit villa on a corner lot in the highly desirable Lake Heron townhome community of Lutz. Homes that check this many boxes—and show this well—are the ones that move fast. From the moment you step inside, you’ll notice windows and natural light everywhere, enhanced by newly installed upgraded luxury vinyl plank flooring throughout the entire house. The open-concept layout features a beautifully updated kitchen with Granite countertops, stainless steel appliances, cathedral ceilings, and a seamless flow into the dining and living rooms—perfect for everyday living and entertaining. Walk from the living room out to the screened porch with full windows, creating a bright, relaxing space to enjoy morning coffee or evening breezes year-round. The primary suite is a true retreat, offering generous space and an ensuite bath with Granite countertops, dual vanities, a large soaking tub, and a separate shower. Two additional bedrooms provide flexibility for guests, a home office, or hobbies. Outside, the 1-car garage is complemented by a large circular driveway with parking for up to three vehicles, a standout feature rarely found in townhome/villa living. Lake Heron amenities elevate the lifestyle with a clubhouse, pool, tennis & pickleball courts, a scenic lake with brick walking paths, waterfront gazebo, and expansive green spaces—all just steps from home. Bonus: This home can be purchased fully furnished, making it ideal for a turnkey primary residence, second home, or low-maintenance Florida living. 3 Bedrooms | 2 Bathrooms | 1,379+ Sq Ft | End Unit | Corner Lot Homes like this—single-story, end-unit, updated, light-filled, and move-in ready—consistently sell quickly in this area. Schedule your private showing today and see why this one stands out. The hot water heater was just upgraded December, 2025, vinyl plank flooring January, 2026, AC in December, 2020 and the roof/siding is the responsibility of the HOA. Love the low maintenance living with these new upgrades- all on an end unit with extra windows to bring in natural light!

    Zillow last checked:

    Listing updated:

    Listed by:

    Mark Cravens 813-361-0399,

    FIRST QUALITY PROPERTIES 813-948-2067

    Bought with:

    Brian Webb, 3507666

    FLORIDA EXECUTIVE REALTY

    Source: Stellar MLS,MLS#: TB8466022MLS LogoOriginating MLS: Suncoast Tampa

    Facts & features

    Interior

    Bedrooms & bathrooms
    • Bedrooms: 3
    • Bathrooms: 2
    • Full bathrooms: 2
    Rooms
    • Room types: Great Room, Utility Room
    Primary bedroom
    • Features: Ceiling Fan(s), En Suite Bathroom, Walk-In Closet(s)
    • Level: First
    • Area: 167.12 Square Feet
    • Dimensions: 12.11x13.8
    Bedroom 1
    • Features: Ceiling Fan(s), Built-in Closet
    • Level: First
    • Area: 102.11 Square Feet
    • Dimensions: 10.1x10.11
    Bedroom 2
    • Features: Ceiling Fan(s), Built-in Closet
    • Level: First
    • Area: 173.32 Square Feet
    • Dimensions: 11.11x15.6
    Primary bathroom
    • Features: Dual Sinks, En Suite Bathroom, Exhaust Fan, Granite Counters, Tub with Separate Shower Stall, Linen Closet
    • Level: First
    • Area: 125.43 Square Feet
    • Dimensions: 11.3x11.1
    Bathroom 1
    • Features: Single Vanity, Tub With Shower
    • Level: First
    • Area: 40.5 Square Feet
    • Dimensions: 5x8.1
    Kitchen
    • Features: Breakfast Bar, Granite Counters
    • Level: First
    • Area: 193.31 Square Feet
    • Dimensions: 13.7x14.11
    Living room
    • Level: First
    • Area: 314.4 Square Feet
    • Dimensions: 13.1x24
    Heating
    • Central, Electric
    Cooling
    • Central Air
    Appliances
    • Included: Dishwasher, Disposal, Dryer, Electric Water Heater, Microwave, Range, Refrigerator, Washer, Water Softener
    • Laundry: Electric Dryer Hookup, Inside, Laundry Closet, Washer Hookup
    Features
    • Ceiling Fan(s), Eating Space In Kitchen, High Ceilings, Kitchen/Family Room Combo, Primary Bedroom Main Floor, Stone Counters, Walk-In Closet(s)
    • Flooring: Luxury Vinyl
    • Has fireplace: No
    • Furnished: Yes
    Interior area
    • Total structure area: 1,823
    • Total interior livable area: 1,379 sqft

    Property

    Parking
    • Total spaces: 1
    • Parking features: Circular Driveway, Driveway, Garage Door Opener
    • Attached garage spaces: 1
    • Has uncovered spaces: Yes
    • Details: Garage Dimensions: 14x19
    Features
    • Levels: One
    • Stories: 1
    • Exterior features: Irrigation System, Rain Gutters
    Lot
    • Size: 5,120 Square Feet
    Details
    • Parcel number: 1826360160006000010
    • Zoning: MF1
    • Special conditions: None

    Construction

    Type & style
    • Home type: Townhouse
    • Property subtype: Townhouse
    Materials
    • Vinyl Siding, Wood Frame
    • Foundation: Slab
    • Roof: Shingle
    Condition
    • New construction: No
    • Year built: 1997

    Utilities & green energy

    • Sewer: Public Sewer
    • Water: Public
    • Utilities for property: BB/HS Internet Available, Cable Connected, Electricity Connected, Public, Sewer Connected, Street Lights, Underground Utilities, Water Connected

    Community & HOA

    Community
    • Features: Association Recreation - Owned, Clubhouse, Deed Restrictions, Pool, Sidewalks, Tennis Court(s)
    • Pet fee: $0 monthly
    • Subdivision: LAKE HERON PH 03B 04B 05B
    HOA
    • Has HOA: Yes
    • Amenities included: Clubhouse, Pickleball Court(s), Pool, Tennis Court(s)
    • Services included: Community Pool, Reserve Fund, Maintenance Structure, Maintenance Grounds, Manager, Pest Control, Pool Maintenance, Private Road, Recreational Facilities
    • HOA fee: $259 monthly
    • HOA name: Angela Hester/University Properties Inc.
    • HOA phone: 813-980-1000
    • Second HOA name: Lake Heron Homeowners Association, Inc.
    Location
    • Region: Lutz

    Financial & listing details

    • Price per square foot: $225/sqft
    • Tax assessed value: $274,719
    • Annual tax amount: $1,787
    • Date on market: 1/18/2026
    • Cumulative days on market: 114 days
    • Listing terms: Cash,Conventional,FHA,VA Loan
    • Ownership: Fee Simple
    • Total actual rent: 0
    • Electric utility on property: Yes
    • Road surface type: Asphalt, Paved

    Price history

    DateEventPrice
    7/1/2026Sold$310,000-3.1%$225/sqft
    Source: Stellar MLS #TB8466022 Report a problem
    5/12/2026Pending sale$320,000$232/sqft
    Source: Stellar MLS #TB8466022 Report a problem
    3/6/2026Price change$320,000-1.5%$232/sqft
    Source: Stellar MLS #TB8466022 Report a problem
    1/19/2026Listed for sale$325,000+58.5%$236/sqft
    Source: Stellar MLS #TB8466022 Report a problem
    6/14/2007Sold$205,000+58.9%$149/sqft
    Source: Public Record Report a problem
    2/11/2004Sold$129,000+39.2%$94/sqft
    Source: Public Record Report a problem
    4/3/1997Sold$92,700$67/sqft
    Source: Public Record Report a problem

    Public tax history

    YearProperty taxesTax assessment
    2024$1,788 -0.3%$139,240
    2023$1,794 +12%$139,240 +3%
    2022$1,601 +2.6%$135,190 +6.1%
    2021$1,561 +2%$127,440 +1.4%
    2020$1,530 +2.3%$125,680 +2.3%
    2019$1,495 $122,860 +1.9%
    2018$1,495 +2.4%$120,575
    2017$1,460 +0.8%$120,575 +4.2%
    2016$1,448 +3%$115,666 +0.7%
    2015$1,406 +3.2%$114,862 -8.6%
    2014$1,363 $125,677 +11.9%
    2013-- $112,266 -0.1%
    2012-- $112,393 -7.4%
    2011-- $121,385 +3%
    2010-- $117,859 -14.7%
    2009-- $138,175 -19.6%
    2008-- $171,867 -3.6%
    2007-- $178,359 +24.1%
    2006-- $143,673 +15.2%
    2005-- $124,693 +15%
    2004-- $108,474 +8.5%
    2003-- $99,973 -1.4%
    2002-- $101,371 +17.9%
    1999-- $86,004
    Find assessor info on the county website

    Neighborhood: 33549

    Nearby schools

    GreatSchools rating
    Schools provided by the listing agent
    • Elementary: Lake Myrtle Elementary-PO
    • Middle: Charles S. Rushe Middle-PO
    • High: Sunlake High School-PO

    Source: Stellar MLS. This data may not be complete. We recommend contacting the local school district to confirm school assignments for this home.

    Get a cash offer in 3 minutes
    Find out how much your home could sell for in as little as 3 minutes with a no-obligation cash offer.
    Estimated market value
    $309,900
    Get a cash offer in 3 minutes
    Find out how much your home could sell for in as little as 3 minutes with a no-obligation cash offer.
    Estimated market value
    $309,900